
252 Railing Road Lincoln, New Brunswick E3B 7G8
$414,000
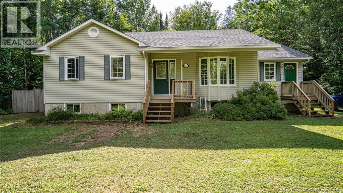
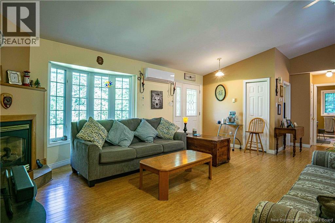
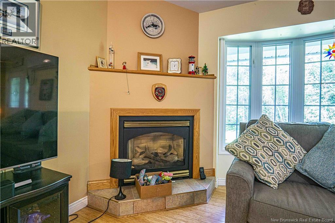
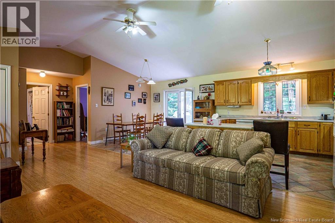
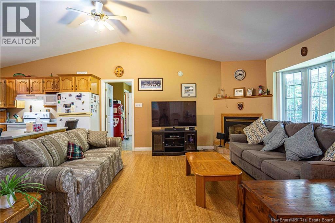
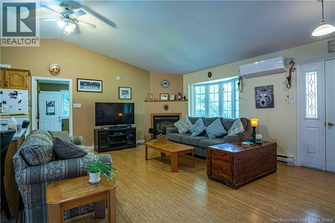
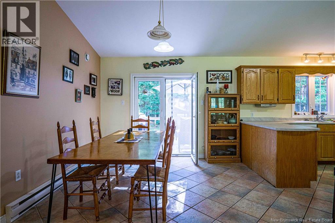
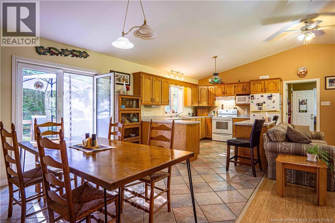
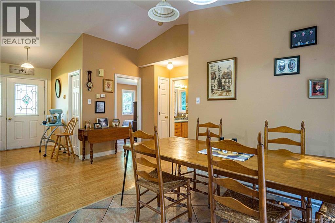
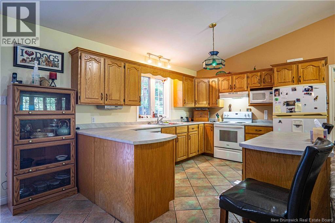
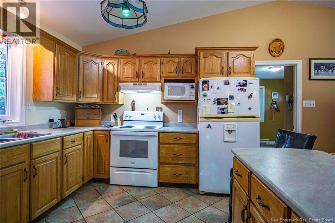
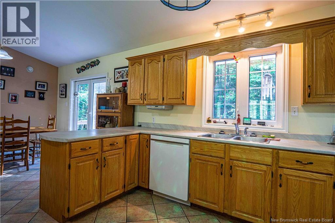
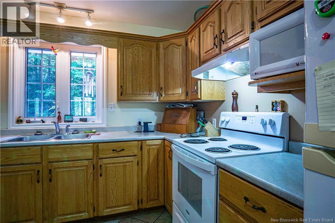
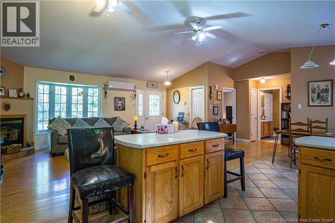
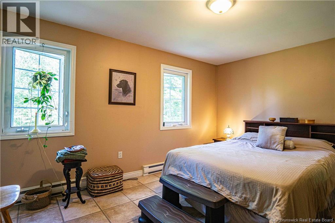
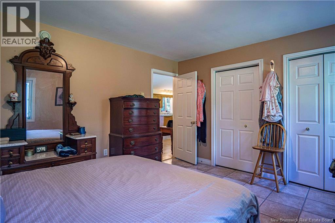
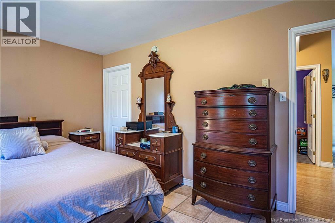
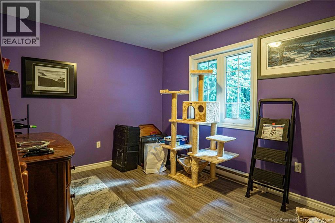
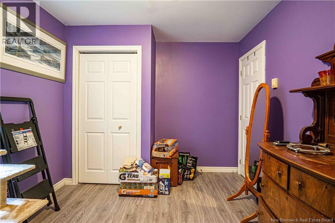
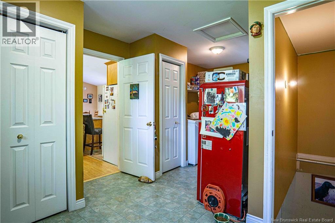
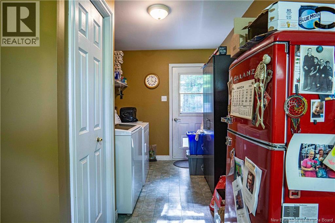
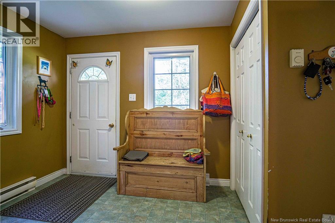
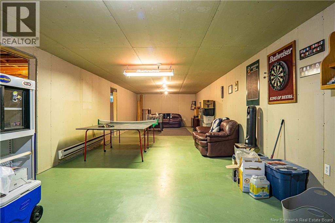
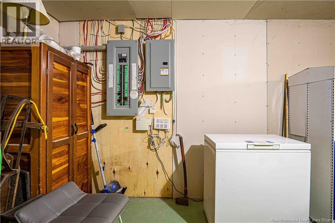
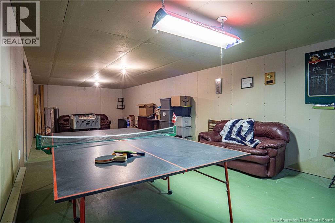
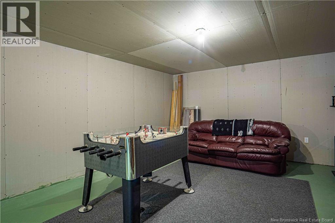
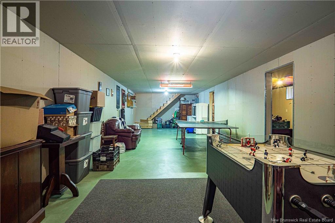
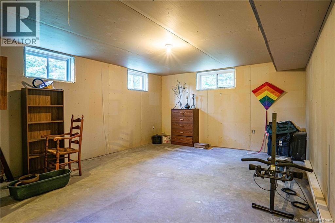
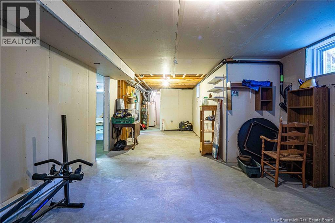
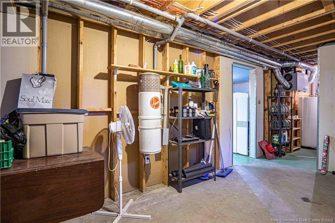
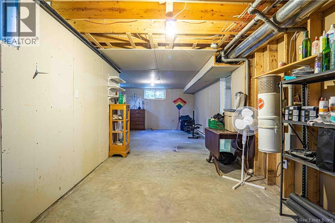
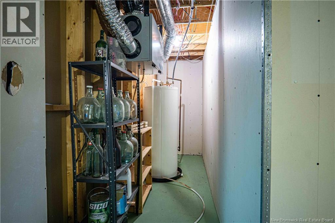
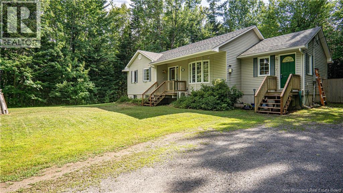
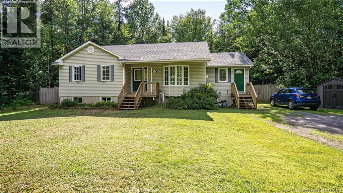
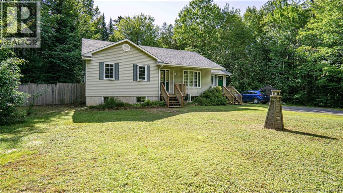
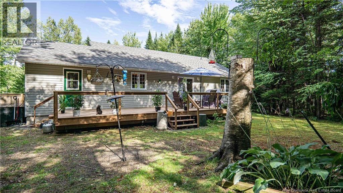
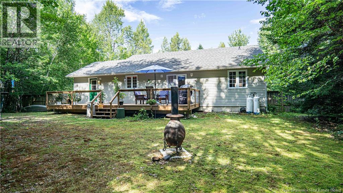
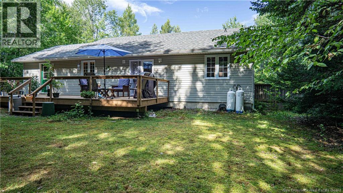
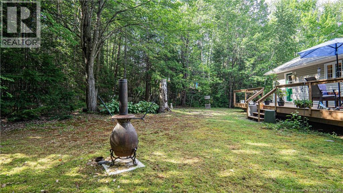
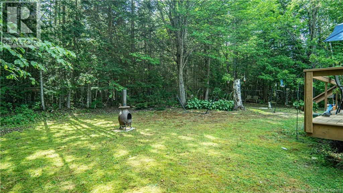
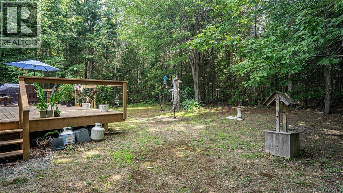
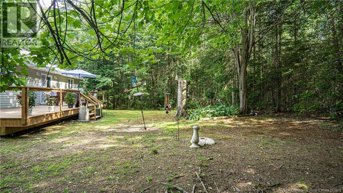
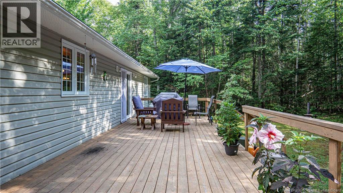
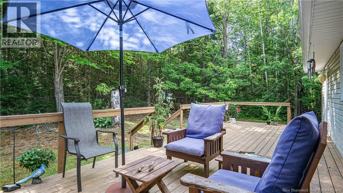
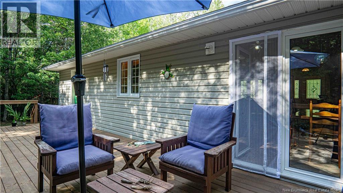
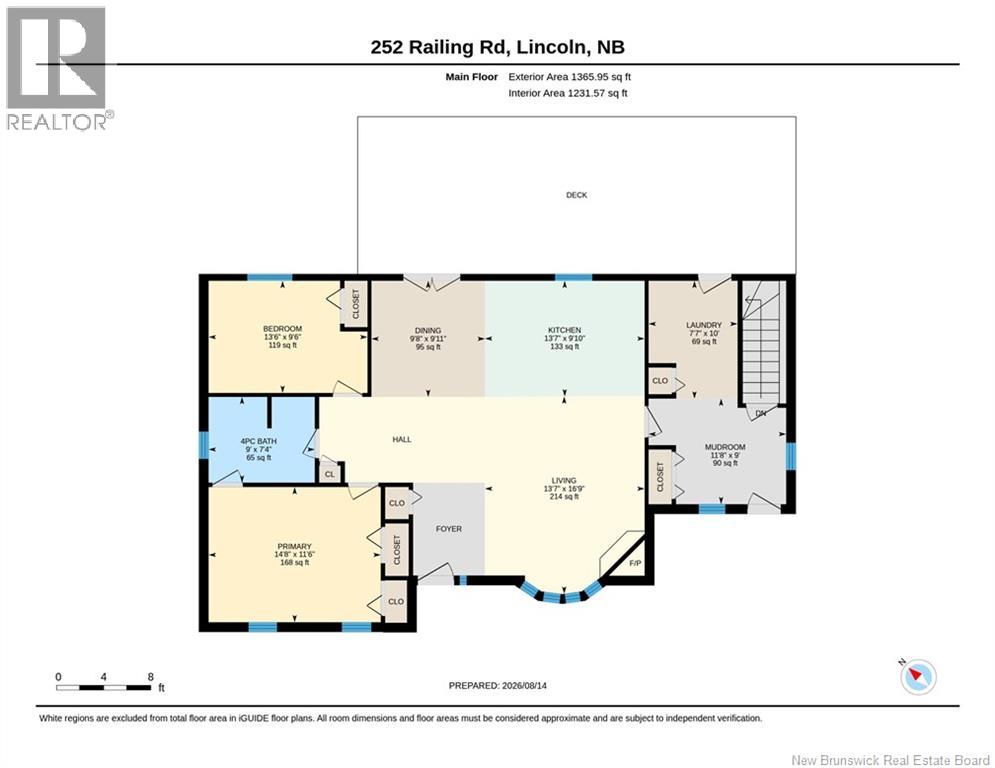
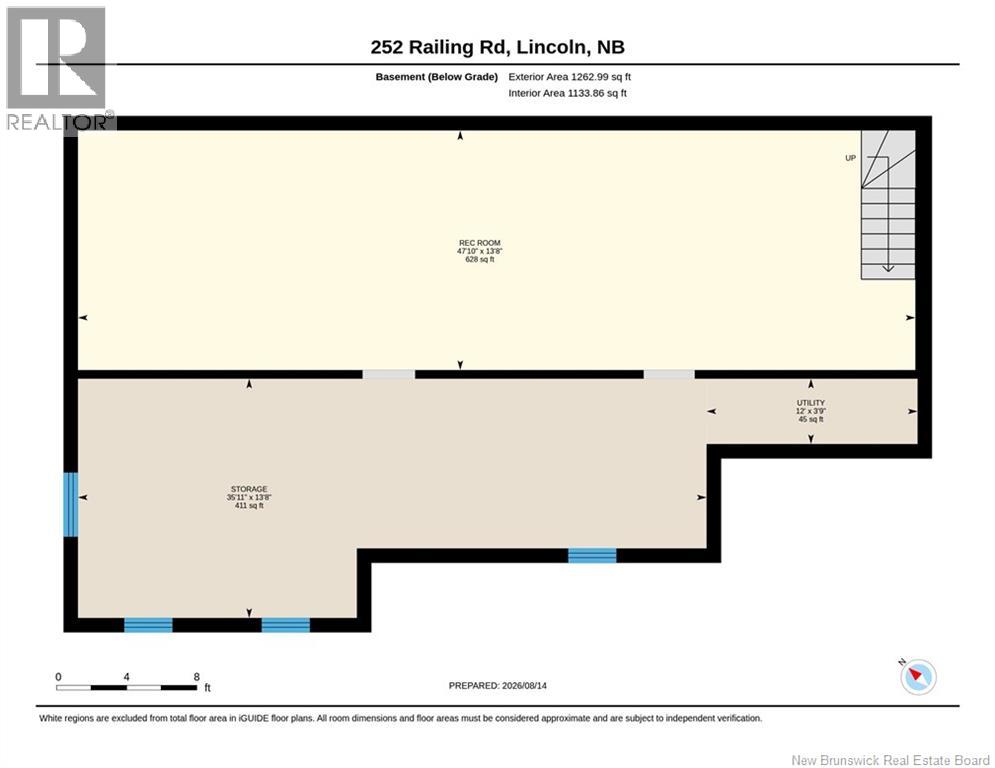
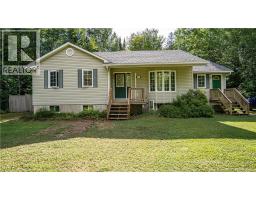
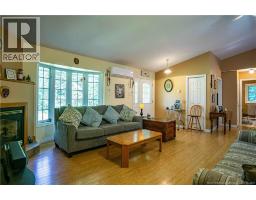
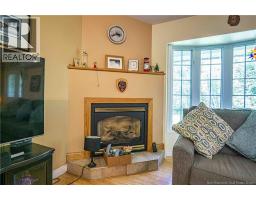
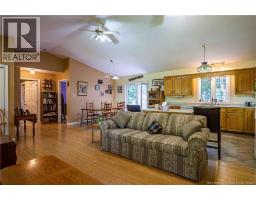
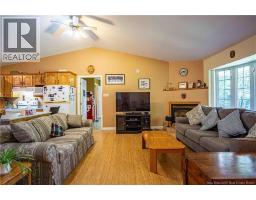
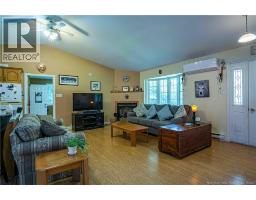
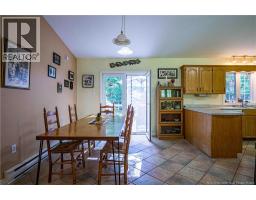
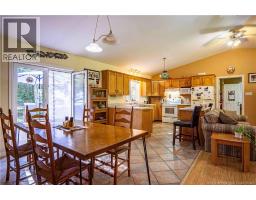
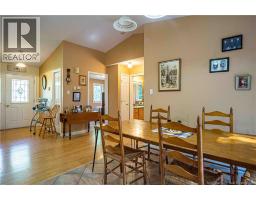
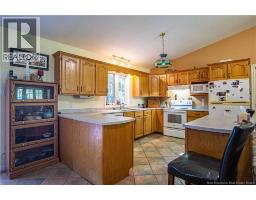
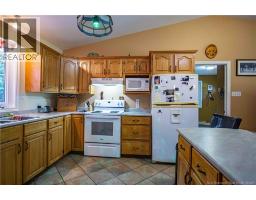
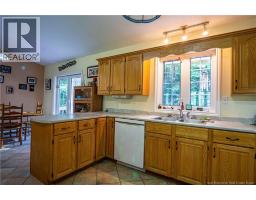
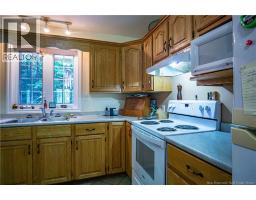
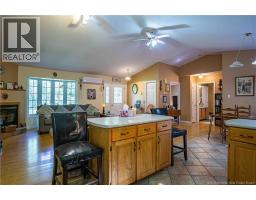
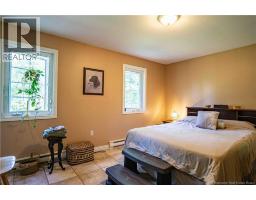
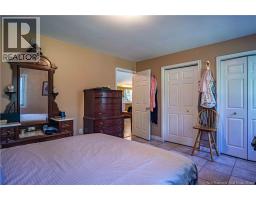
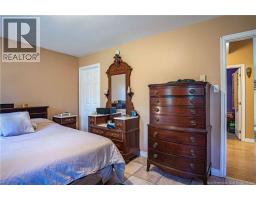
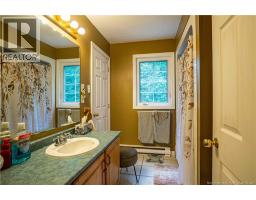
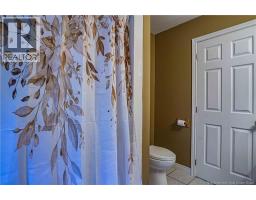
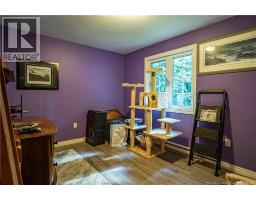
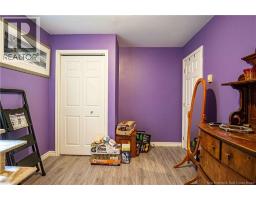
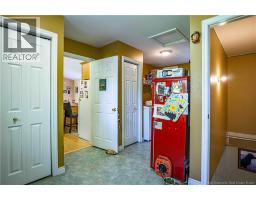
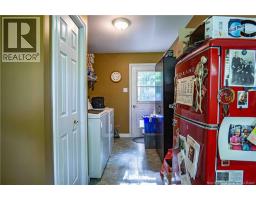
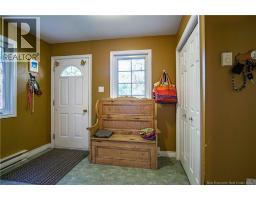
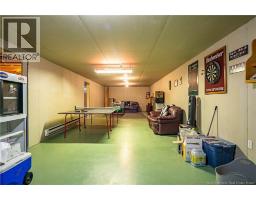
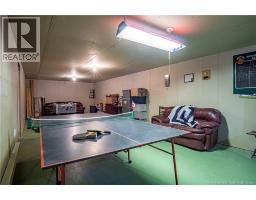
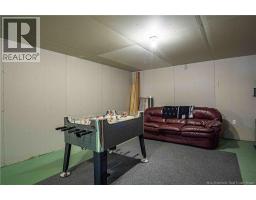
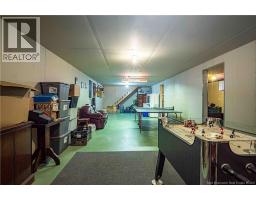
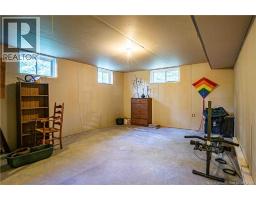
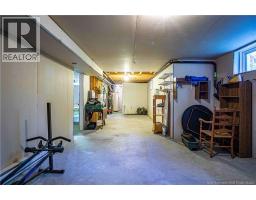
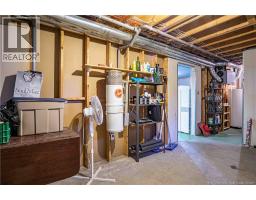
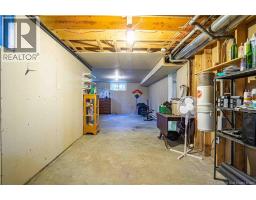
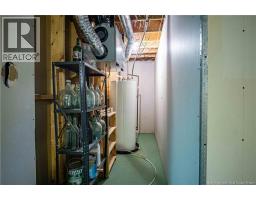
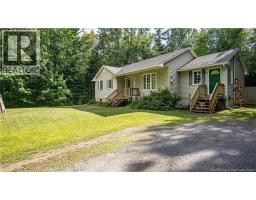
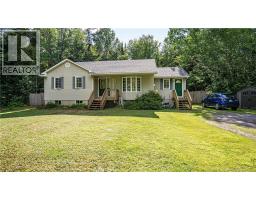
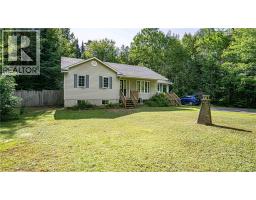
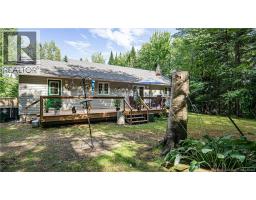
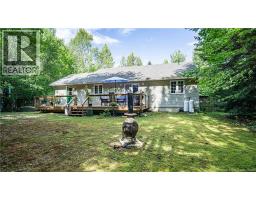
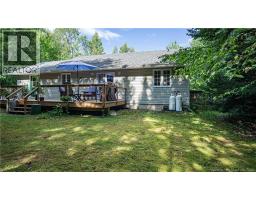
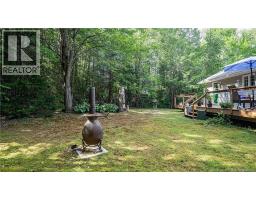
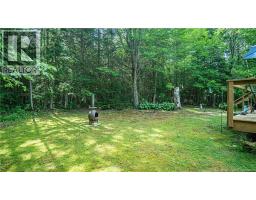
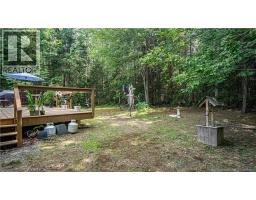
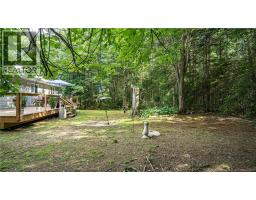
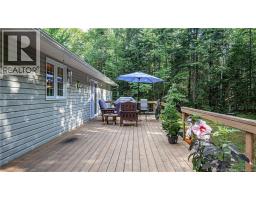
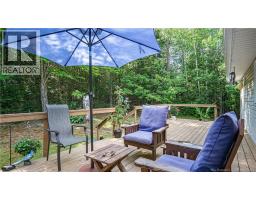
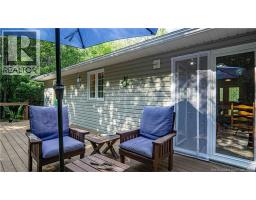
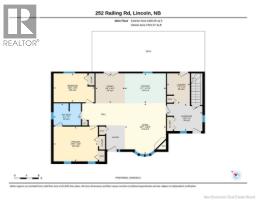
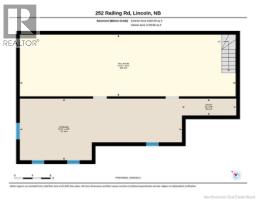
This custom-built bungalow offers quality, comfort, and privacy on an almost two-acre fenced lot in a popular location between two municipalities Lovingly maintained by its original owner, this home shows true pride of ownership throughout. Inside, youll find two bedrooms and a bright open-concept layout, featuring a spacious kitchen with plenty of room for cooking, gathering, and entertaining. The propane fireplace adds warmth and charm to the living area, while the attached mudroom with laundry provides everyday convenience and direct access to the private backyard. Step outside to enjoy the large deck, expansive yard, and peaceful setting with room to relax, play, or garden. A generator is included for added peace of mind. The basement has been started and is ready for the new owners to complete to suit their own needswhether that means extra bedrooms, a family room, workshop, or additional storage. With a quick closing available, this well-cared-for property is an excellent opportunity to enjoy country-like space while staying close to both Fredericton and Oromocto. (id:57497)
Property Details
| MLS® Number | NB146030 |
| Property Type | Single Family |
| Amenities Near By | Hospital, Airport, Shopping |
| Equipment Type | Water Heater |
| Features | Level Lot, Treed, Balcony/deck/patio |
| Rental Equipment Type | Water Heater |
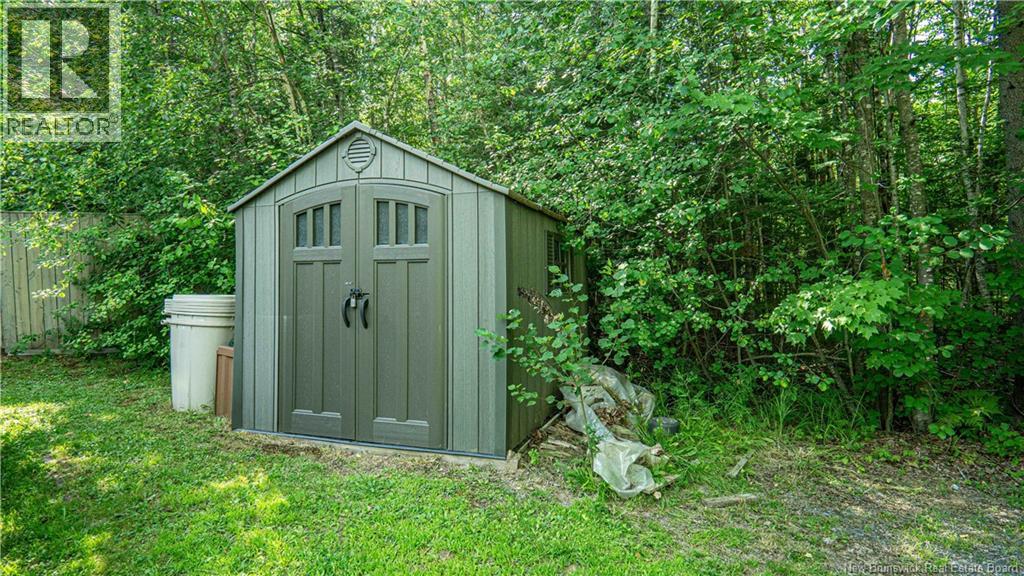
| Structure | Shed |
Building
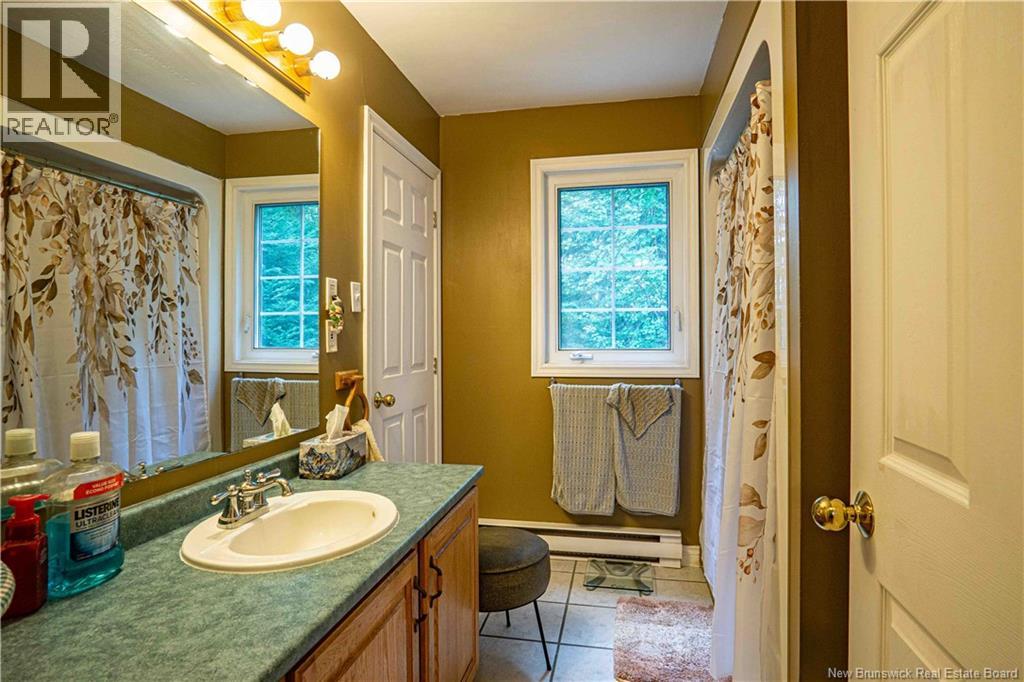
| Bathroom Total | 1 |
| Bedrooms Above Ground | 2 |
| Bedrooms Total | 2 |
| Architectural Style | Bungalow, 2 Level |
| Constructed Date | 1999 |
| Cooling Type | Heat Pump |
| Exterior Finish | Vinyl |
| Fireplace Fuel | Gas |
| Fireplace Present | Yes |
| Fireplace Type | Unknown |
| Flooring Type | Ceramic, Laminate, Concrete, Bamboo |
| Foundation Type | Concrete |
| Heating Fuel | Electric, Natural Gas |
| Heating Type | Baseboard Heaters, Heat Pump, Stove |
| Stories Total | 1 |
| Size Interior | 1,231 Sqft |
| Total Finished Area | 1231 Sqft |
| Type | House |
| Utility Water | Well |
Land
| Access Type | Year-round Access, Public Road |
| Acreage | Yes |
| Land Amenities | Hospital, Airport, Shopping |
| Landscape Features | Landscaped |
| Sewer | Septic System |
| Size Irregular | 7526 |
| Size Total | 7526 M2 |
| Size Total Text | 7526 M2 |
| Zoning Description | Residential |
Rooms
| Level | Type | Length | Width | Dimensions |
|---|---|---|---|---|
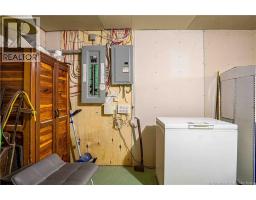
| Basement | Utility Room | 3'9'' x 12' | ||
| Basement | Storage | 13'8'' x 35'11'' | ||
| Basement | Recreation Room | 13'8'' x 47'10'' | ||
| Main Level | Primary Bedroom | 11'6'' x 14'8'' | ||
| Main Level | Mud Room | 9' x 11'8'' | ||
| Main Level | Living Room | 16'9'' x 13'7'' | ||
| Main Level | Laundry Room | 10' x 7'7'' | ||
| Main Level | Kitchen | 9'10'' x 13'7'' | ||
| Main Level | Dining Room | 9'11'' x 9'8'' | ||
| Main Level | Bedroom | 9'6'' x 13'6'' | ||
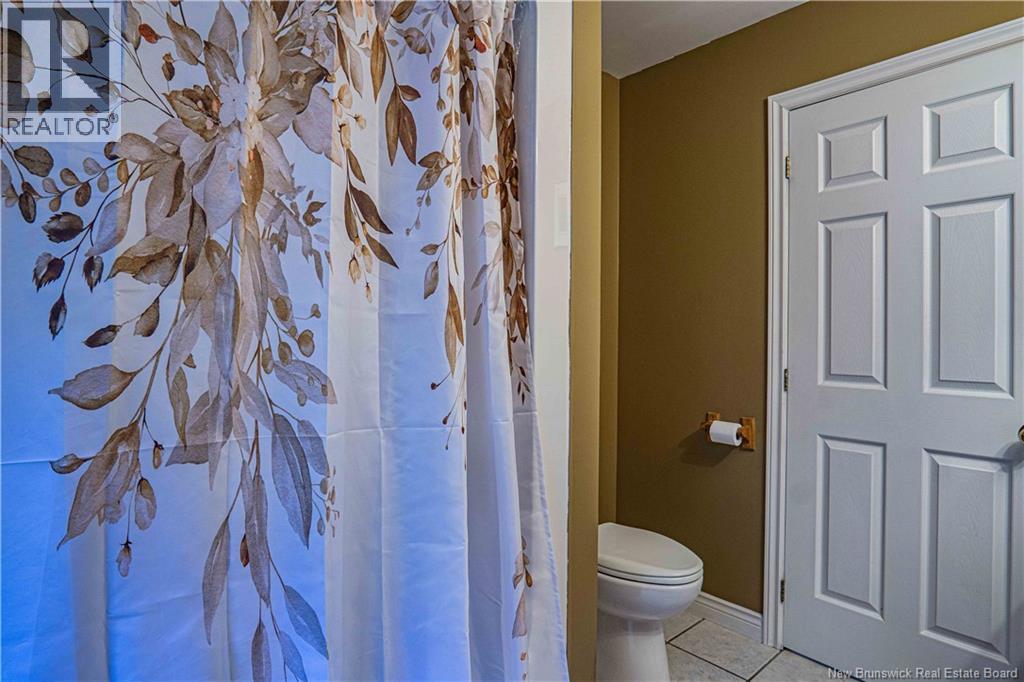
| Main Level | 4pc Bathroom | 7'4'' x 9' |
https://www.realtor.ca/real-estate/30157260/252-railing-road-lincoln
Contact Us
Contact us for more information

The trademarks REALTOR®, REALTORS®, and the REALTOR® logo are controlled by The Canadian Real Estate Association (CREA) and identify real estate professionals who are members of CREA. The trademarks MLS®, Multiple Listing Service® and the associated logos are owned by The Canadian Real Estate Association (CREA) and identify the quality of services provided by real estate professionals who are members of CREA. The trademark DDF® is owned by The Canadian Real Estate Association (CREA) and identifies CREA's Data Distribution Facility (DDF®)
August 14 2026 05:42:03
New Brunswick Real Estate Board
Royal LePage Atlantic - Canex (Branch Office)