
160 Harkness Road Chamcook, New Brunswick E5B 3G1
$1,189,000
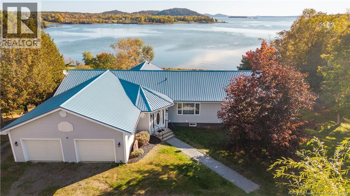
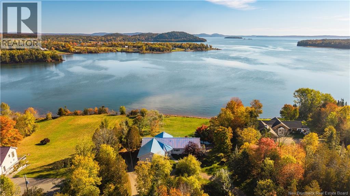
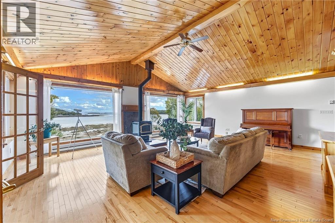
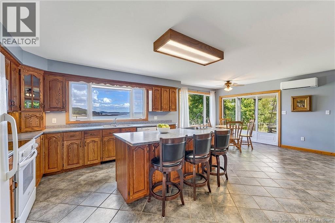
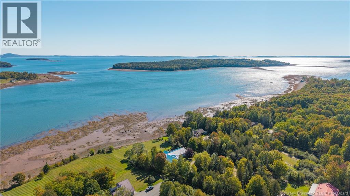
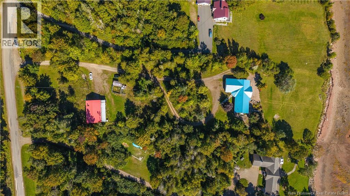
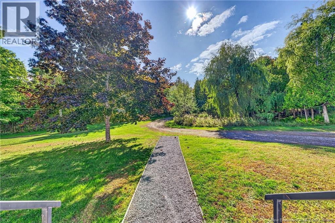
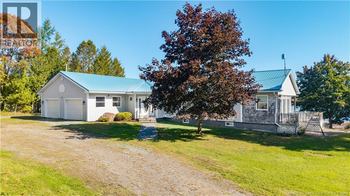
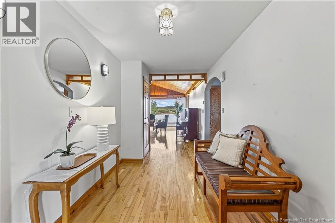
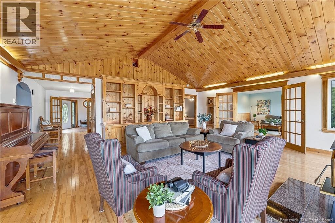
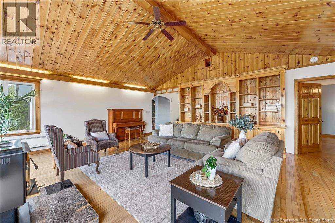
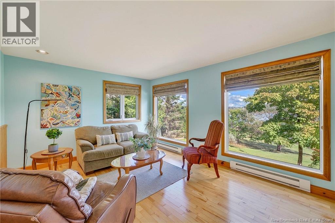
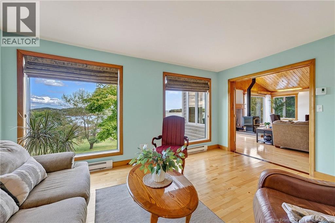
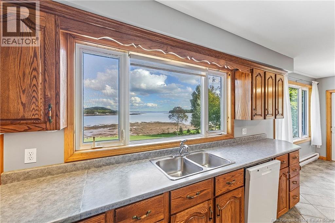
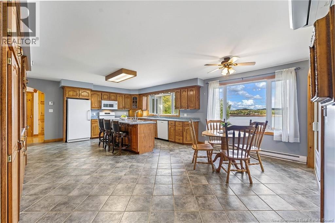
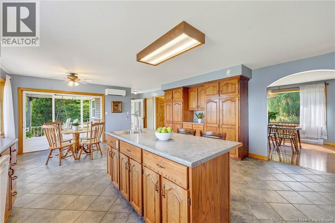
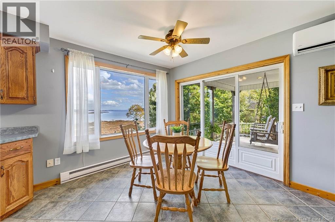
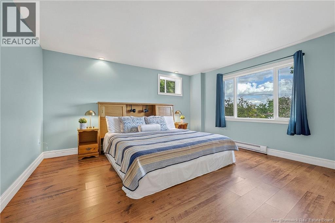
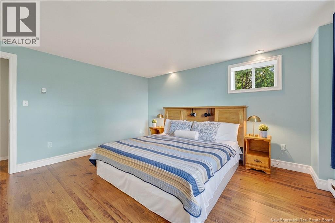
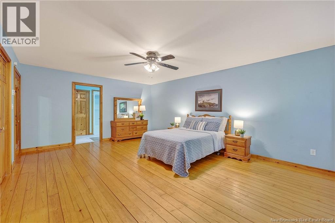
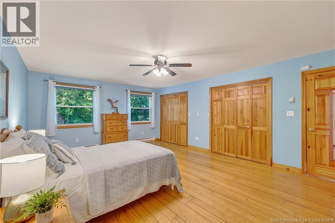
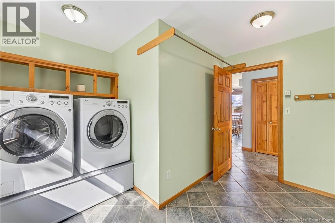
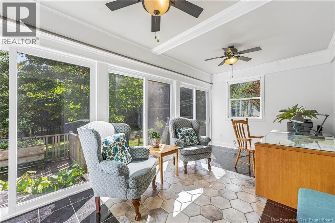
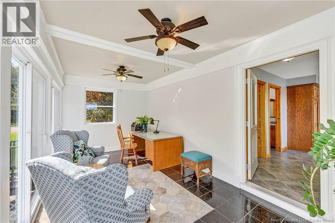
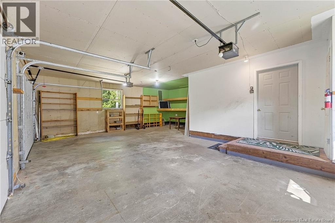
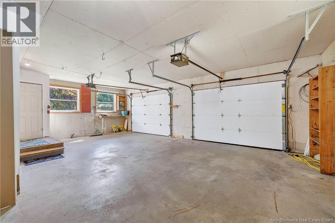
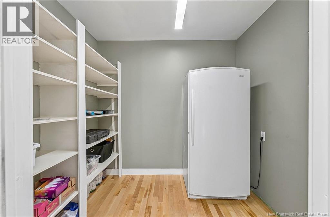
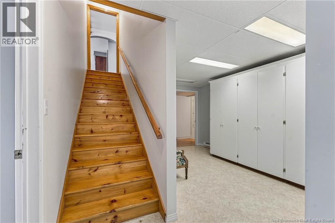
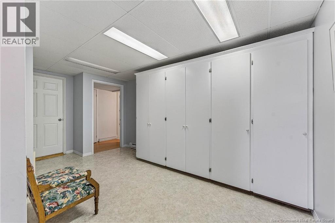
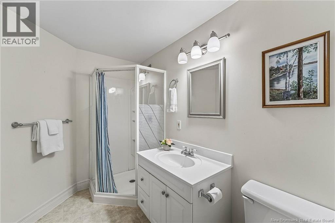
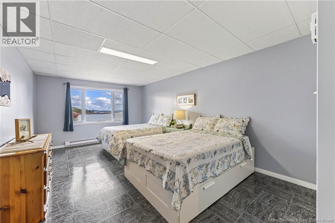
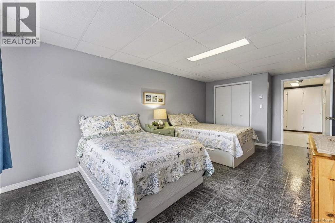
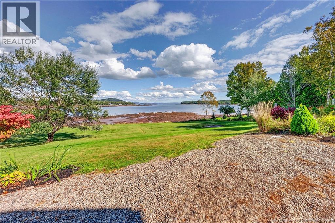
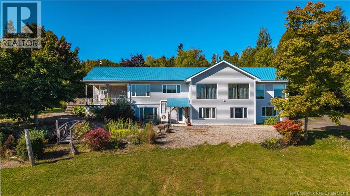
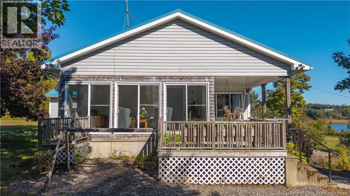
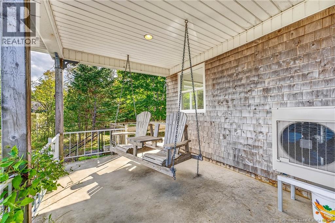
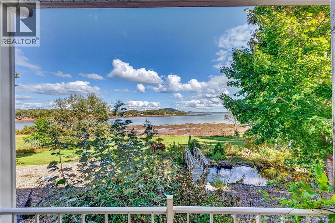
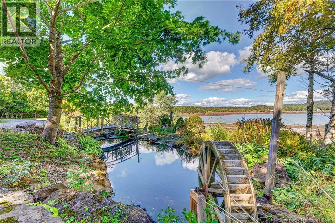
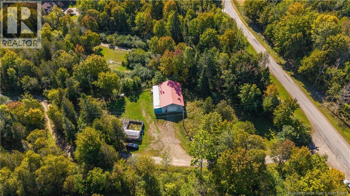
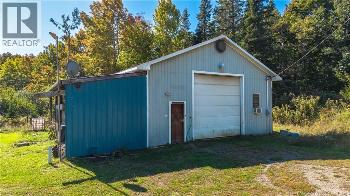
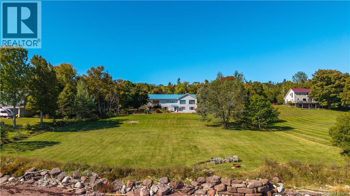
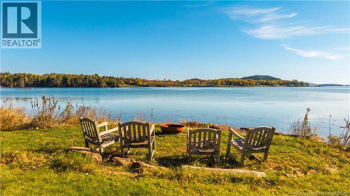
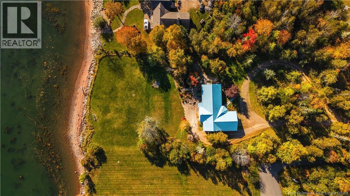
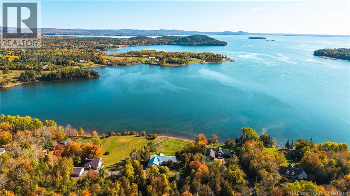
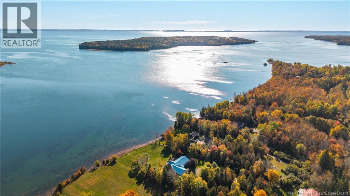
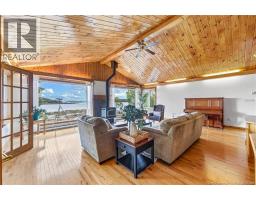
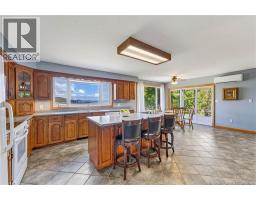
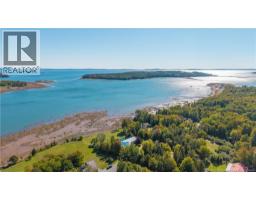
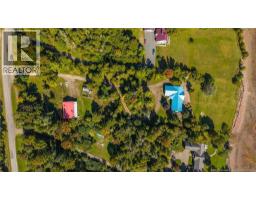
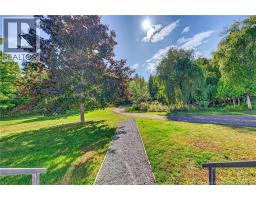
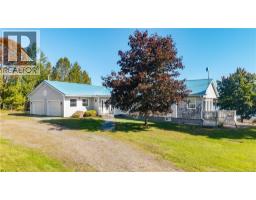
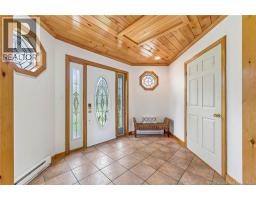
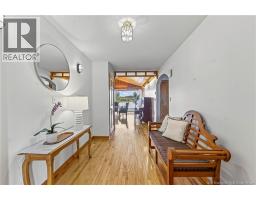
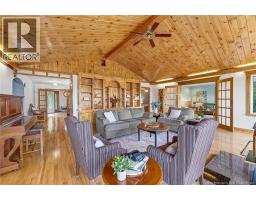
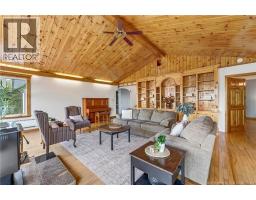
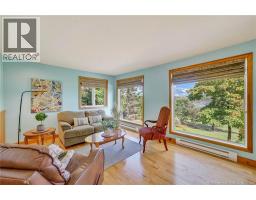
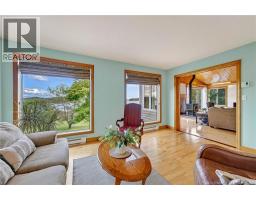
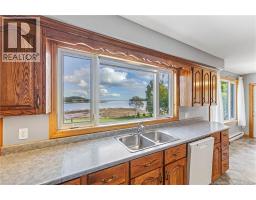
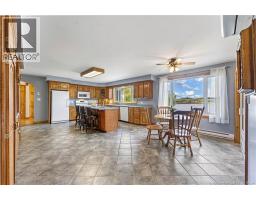
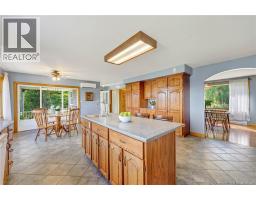
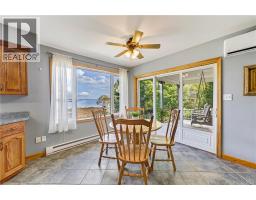
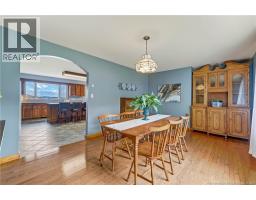
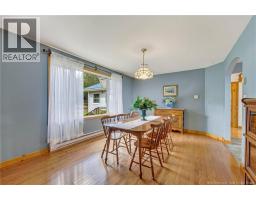
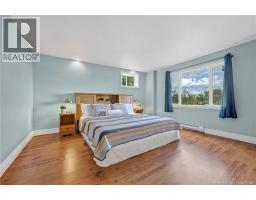
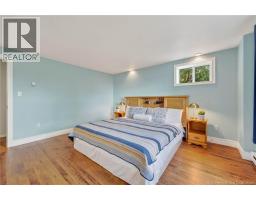
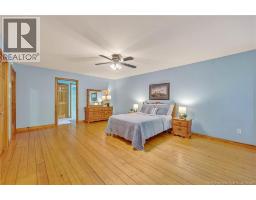
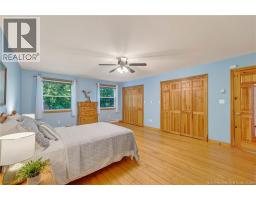
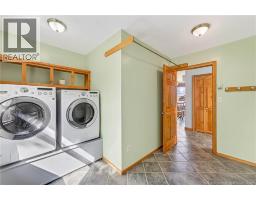
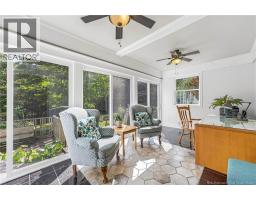
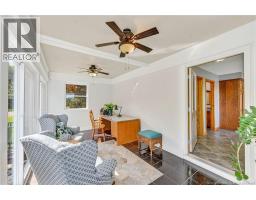
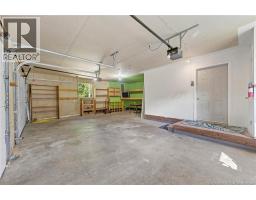
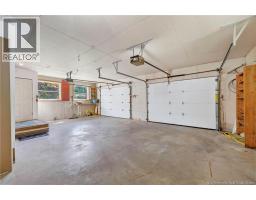
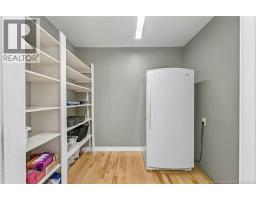
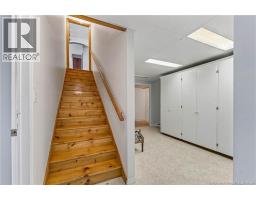
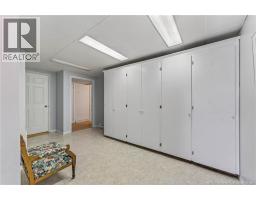
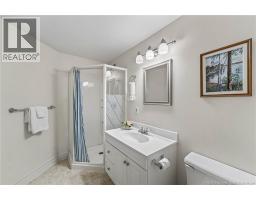
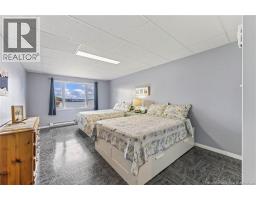
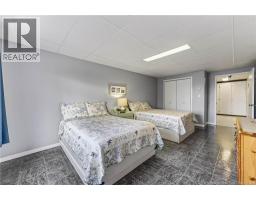
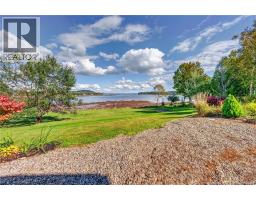
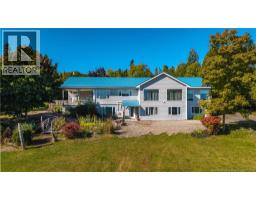
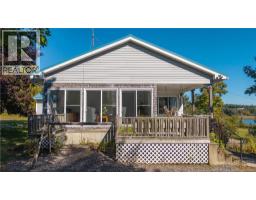
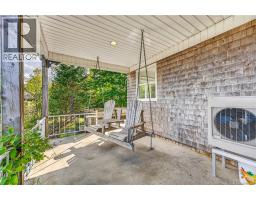
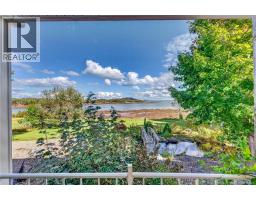
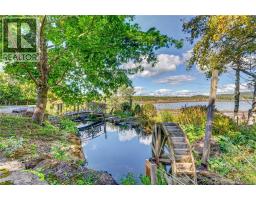
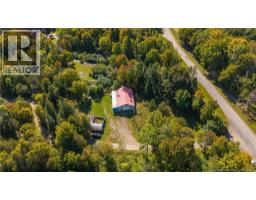
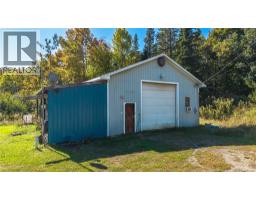
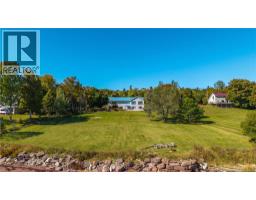
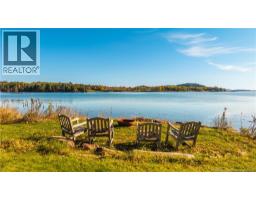
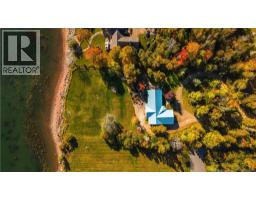
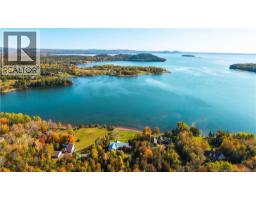
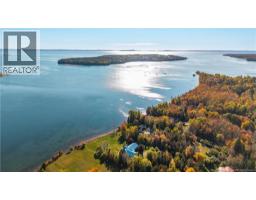
What if one property could give you waterfront living, two living spaces, serious workshop potential, and St. Andrews just 5 minutes away? This Chamcook property does exactly that, and the water views are only the beginning. Thoughtfully built around its waterfront setting, the home lets you watch the tide roll in and out from the kitchen sink, around the kitchen table, while stoking the fire in the formal living room, reading in the den, or working from the sunroom/office. Every room along the east side was positioned to make the changing waterfront part of everyday life. The 3-bedroom, 2.5-bath main home offers a separate laundry room, heat pumps, a metal roof, abundant storage, and a double attached garage. Outside, beautifully established landscaping draws you toward the waterfront and easy beach access. Launch a kayak, wander the shoreline, or grab your binoculars and enjoy exceptional birdwatching and abundant coastal wildlife right from home. A separate 1-bedroom, 1-bath in-law suite with its own laundry adds valuable flexibility. Then there is the workshop: 12-foot ceilings, a 10-foot garage door, and its own separate 200-amp electrical entrance create outstanding potential for a business, trades, boats, vehicles, storage, or hobbies. Waterfront, multiple living spaces, serious workspace, and proximity to St. Andrews make this a rare combination of lifestyle, function, and value. (id:57497)
Property Details
| MLS® Number | NB148598 |
| Property Type | Single Family |
| Amenities Near By | Golf Course, Recreation Nearby |
| Features | Treed, Sloping, Golf Course/parkland, Beach, Balcony/deck/patio |
| Structure | Workshop |
| View Type | Ocean View |
| Water Front Name | Chamcook Harbour |
| Water Front Type | Waterfront On Ocean |
Building
| Bathroom Total | 4 |
| Bedrooms Above Ground | 1 |
| Bedrooms Below Ground | 3 |
| Bedrooms Total | 4 |
| Architectural Style | Bungalow |
| Constructed Date | 2000 |
| Construction Style Attachment | Detached |
| Cooling Type | Heat Pump |
| Exterior Finish | Vinyl |
| Flooring Type | Tile, Linoleum, Cork, Hardwood, Softwood |
| Foundation Type | Concrete |
| Half Bath Total | 1 |
| Heating Fuel | Electric, Wood |
| Heating Type | Baseboard Heaters, Heat Pump, Stove |
| Stories Total | 1 |
| Size Interior | 4,448 Sqft |
| Total Finished Area | 4448 Sqft |
| Type | House |
| Utility Water | Drilled Well, Well |
Parking
| Attached Garage | |
| Garage |
Land
| Access Type | Year-round Access, Public Road |
| Acreage | Yes |
| Land Amenities | Golf Course, Recreation Nearby |
| Landscape Features | Landscaped |
| Size Irregular | 3.11 |
| Size Total | 3.11 Ac |
| Size Total Text | 3.11 Ac |
Rooms
| Level | Type | Length | Width | Dimensions |
|---|---|---|---|---|
| Basement | Office | 14'7'' x 13'11'' | ||
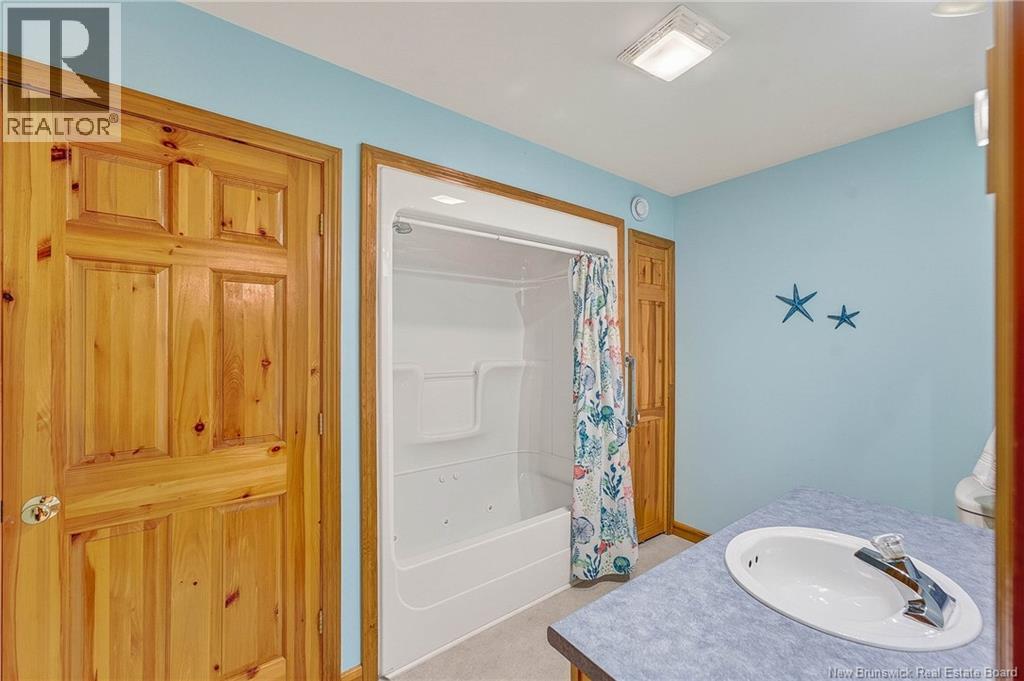
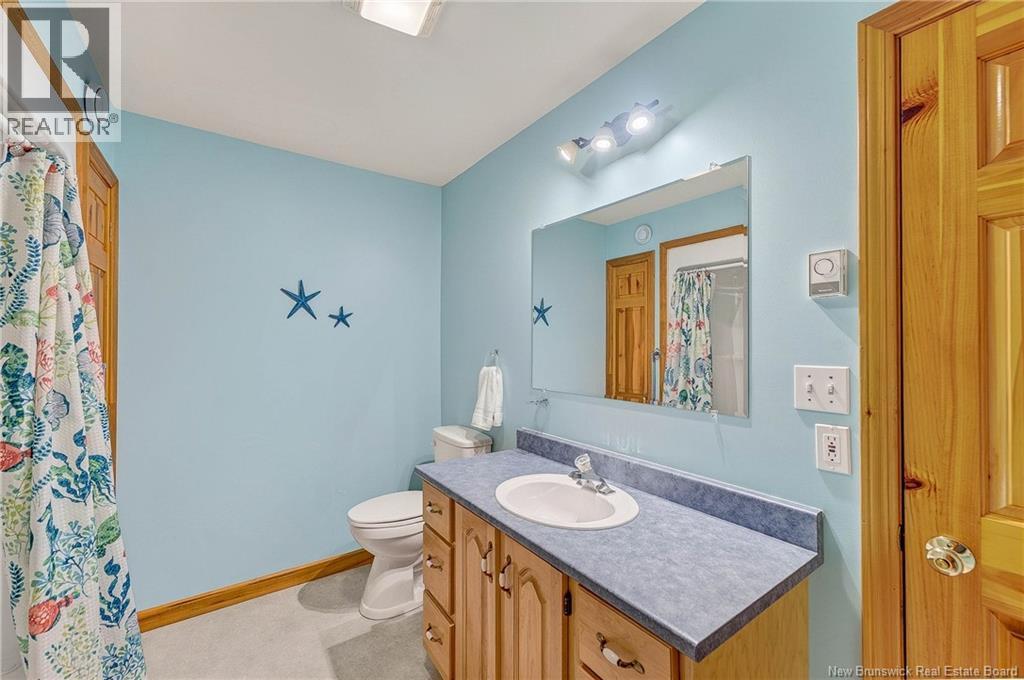
| Basement | 3pc Bathroom | 5'9'' x 14'9'' | ||
| Basement | 4pc Bathroom | 13'9'' x 8'6'' | ||
| Basement | Kitchen/dining Room | 18'10'' x 13'8'' | ||
| Basement | Living Room | 22'9'' x 14' | ||
| Basement | Bedroom | 12' x 20' | ||
| Basement | Bedroom | 11'5'' x 20' | ||
| Basement | Bedroom | 14'7'' x 13'10'' | ||
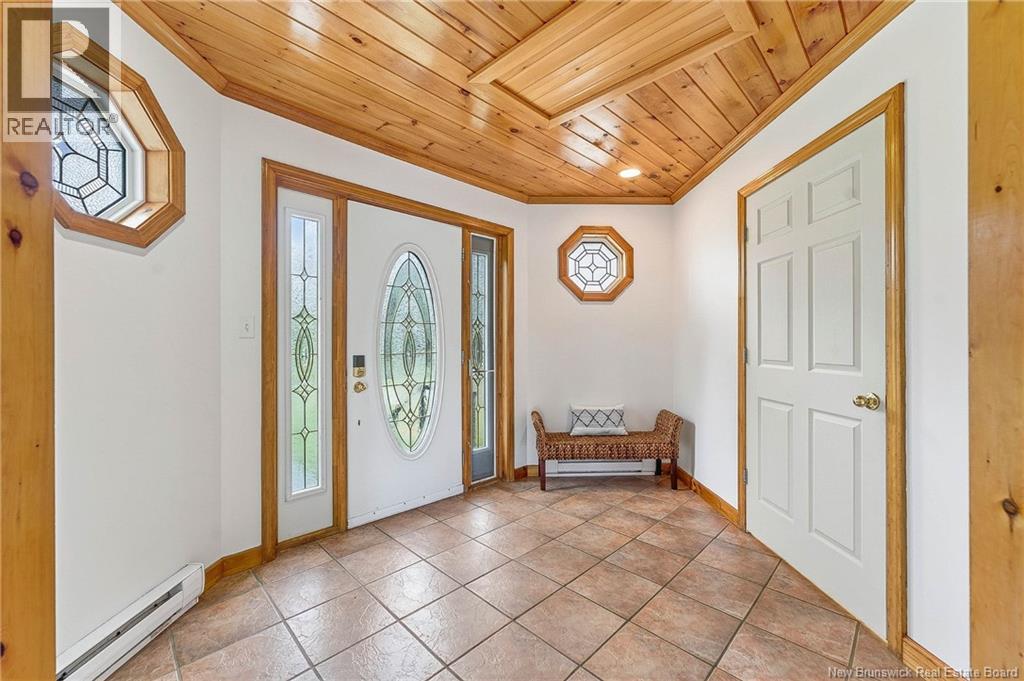
| Main Level | Foyer | 18' x 9'7'' | ||
| Main Level | Storage | 6'3'' x 8'3'' | ||
| Main Level | 2pc Bathroom | 6' x 5'8'' | ||
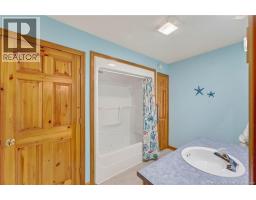
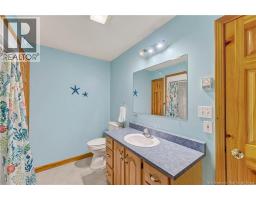
| Main Level | 4pc Ensuite Bath | 10'5'' x 10'5'' | ||
| Main Level | Primary Bedroom | 19'8'' x 14'3'' | ||
| Main Level | Family Room | 15'6'' x 11'8'' | ||
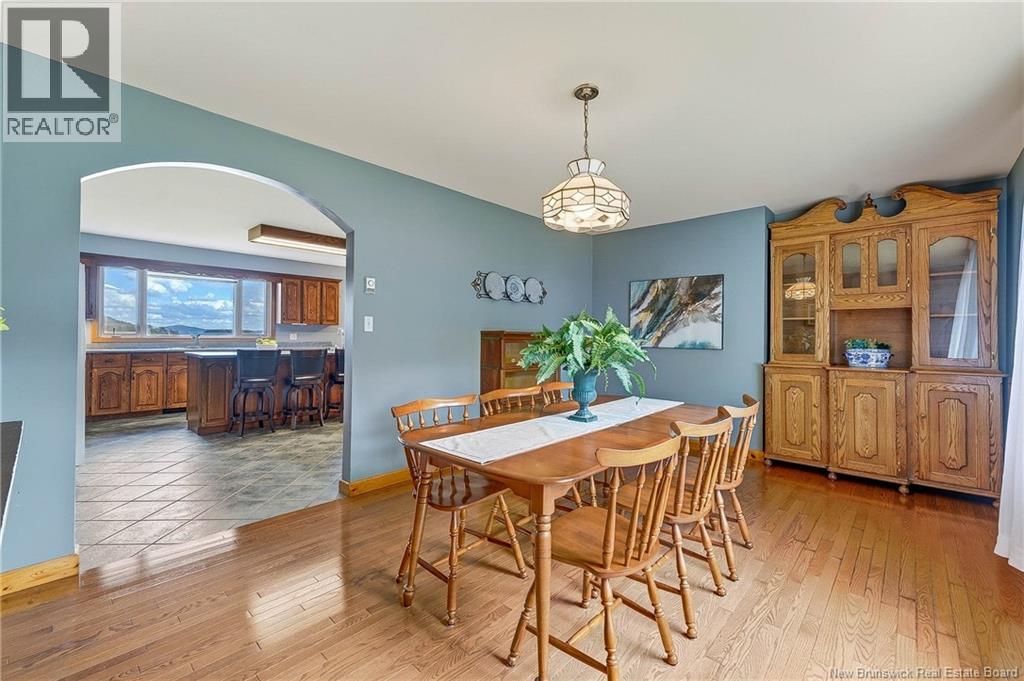
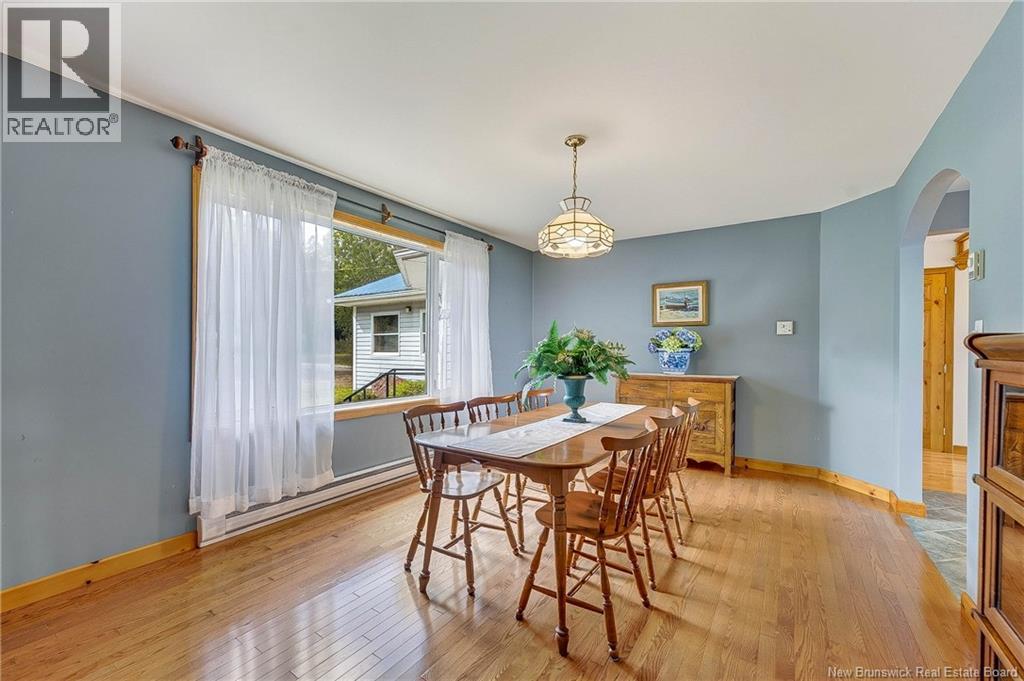
| Main Level | Dining Room | 18'3'' x 11'3'' | ||
| Main Level | Laundry Room | 10'10'' x 11'3'' | ||
| Main Level | Sunroom | 9'4'' x 18'9'' | ||
| Main Level | Dining Nook | 14'6'' x 17'2'' | ||
| Main Level | Kitchen | 14'6'' x 17'2'' | ||
| Main Level | Living Room | 22'8'' x 34'9'' |
https://www.realtor.ca/real-estate/30351717/160-harkness-road-chamcook
Contact Us
Contact us for more information

The trademarks REALTOR®, REALTORS®, and the REALTOR® logo are controlled by The Canadian Real Estate Association (CREA) and identify real estate professionals who are members of CREA. The trademarks MLS®, Multiple Listing Service® and the associated logos are owned by The Canadian Real Estate Association (CREA) and identify the quality of services provided by real estate professionals who are members of CREA. The trademark DDF® is owned by The Canadian Real Estate Association (CREA) and identifies CREA's Data Distribution Facility (DDF®)
October 23 2026 03:26:23
New Brunswick Real Estate Board
Keller Williams Capital Realty