
154 Cassidy Circle Fredericton, New Brunswick E3B 7N3
$199,900
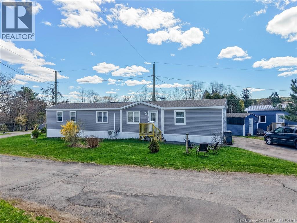
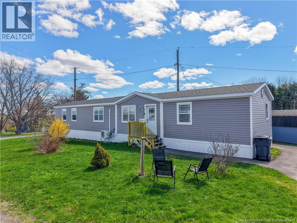
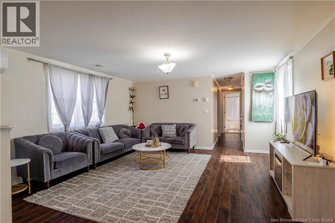
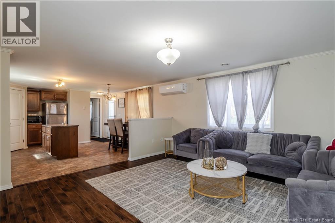
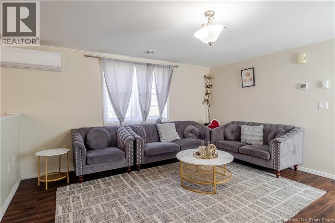
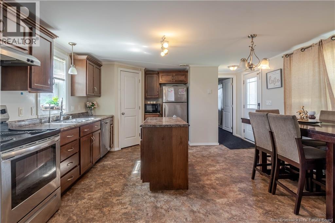
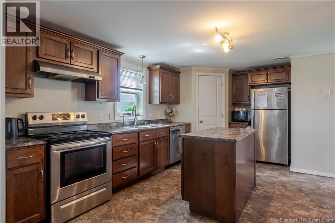
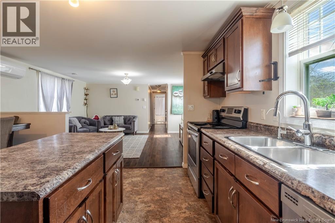
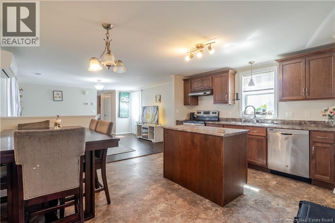
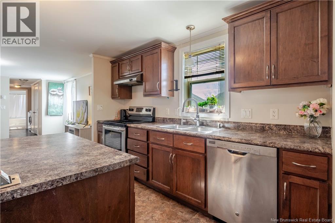
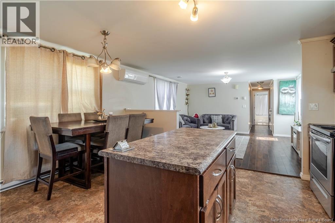
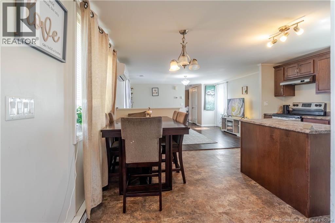
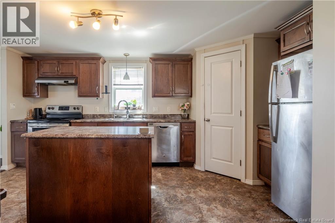
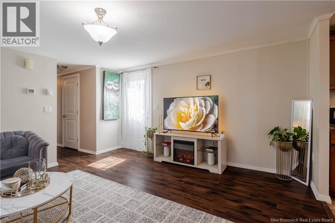
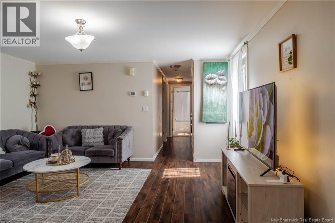
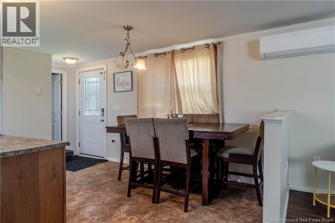
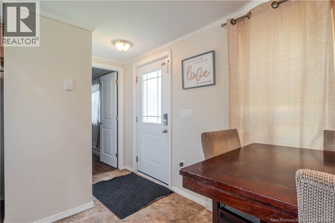
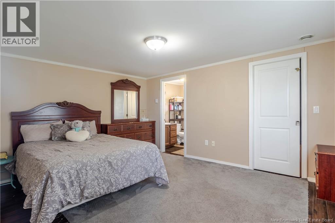
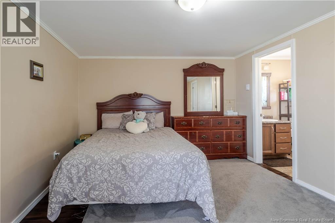
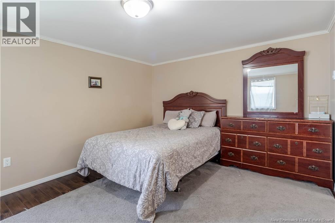
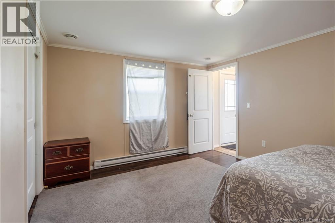
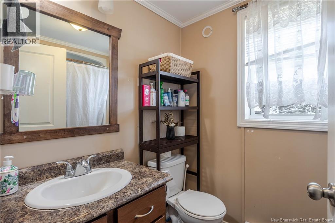
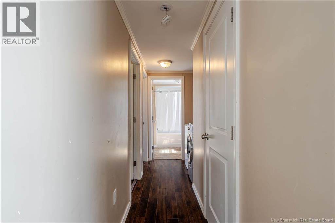
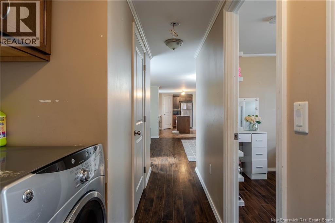
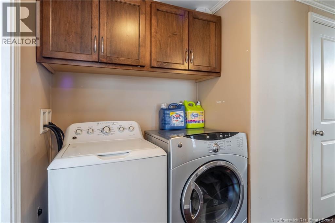
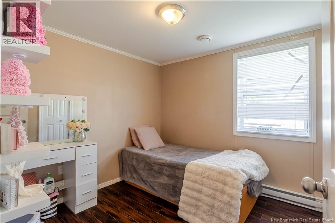
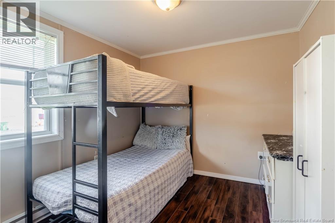
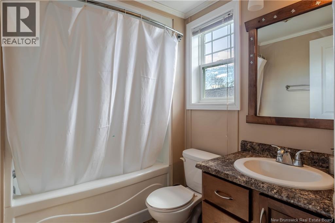
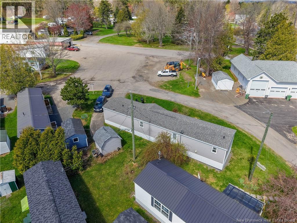
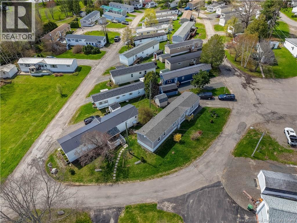
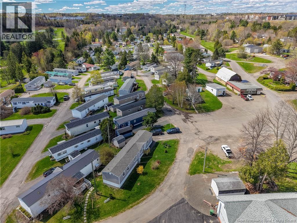
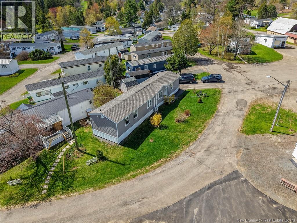
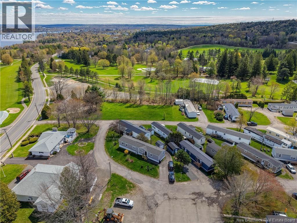
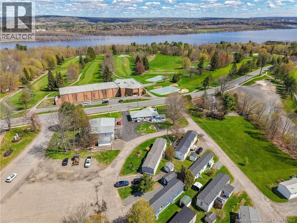
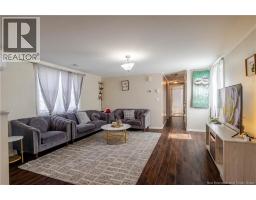
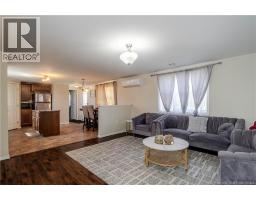
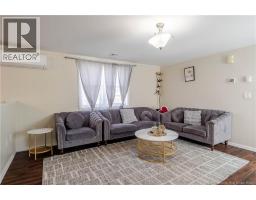
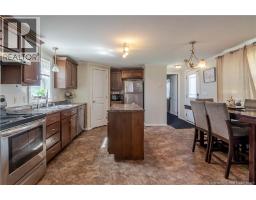
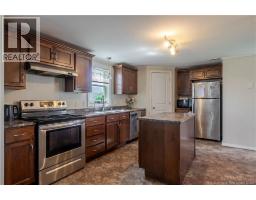
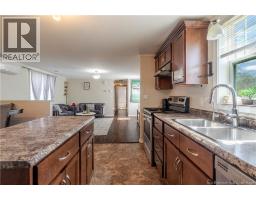
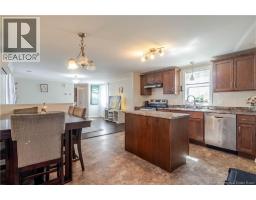
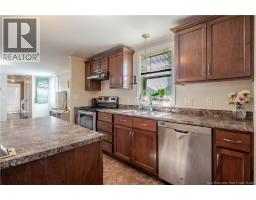
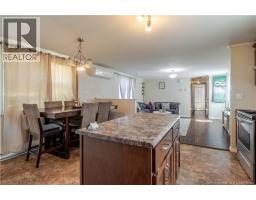
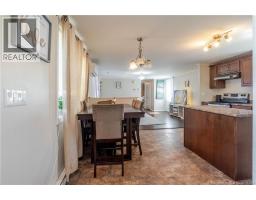
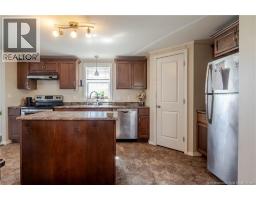
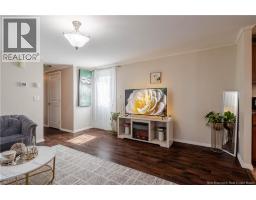
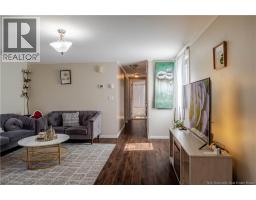
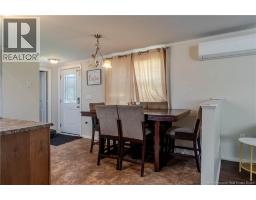
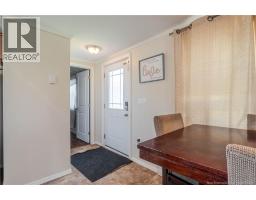
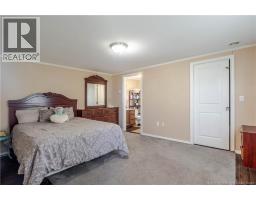
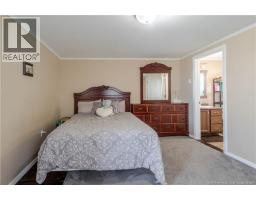
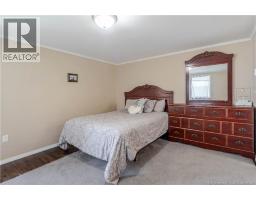
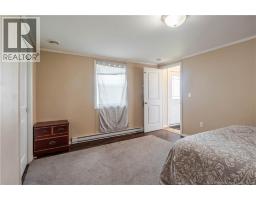
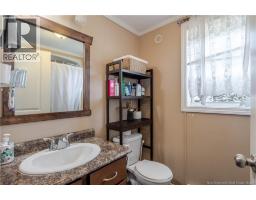
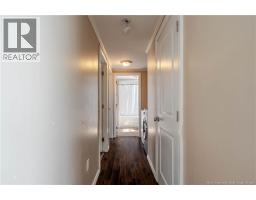
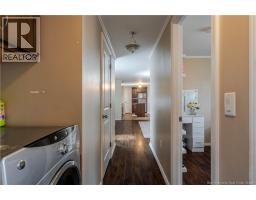
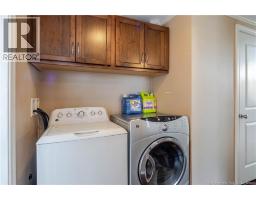
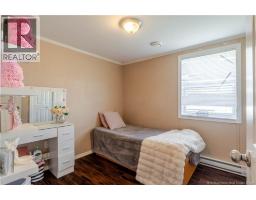
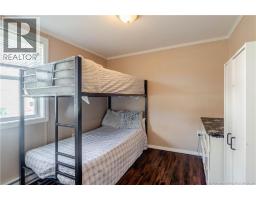
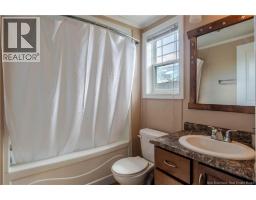
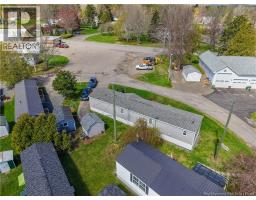
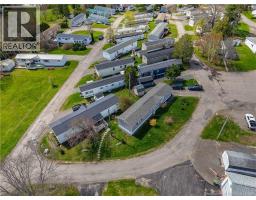
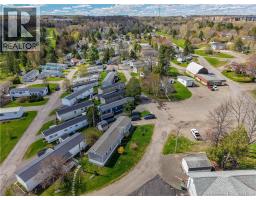
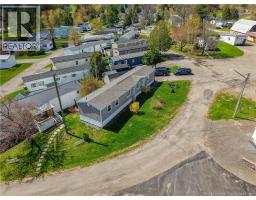
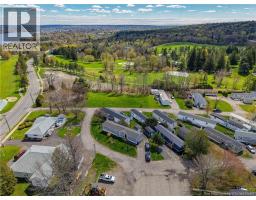
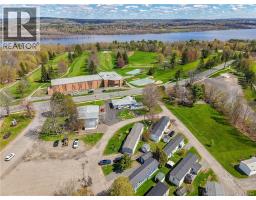
Check out this spacious mini home in a fantastic location on the south side of the city, off Golf Club Road, conveniently close to all amenities. Offering three bedrooms, two bathrooms, and a bright open-concept layout, this home flows seamlessly through the kitchen, dining, and living areas. The modern kitchen features a large center island, stainless steel appliances, and a convenient walk-in pantry, making it both stylish and functional. The spacious living room is complete with durable vinyl flooring and a ductless heat pump for year-round comfort. Located on one end of the home, the generous primary bedroom includes a full ensuite bathroom for added privacy. On the opposite end, youll find two additional bedrooms, the main bathroom, and a convenient laundry area. Outside, enjoy the double paved driveway, landscaped yard, and storage shed offering plenty of extra storage space. (id:57497)
Property Details
| MLS® Number | NB139195 |
| Property Type | Single Family |
| Amenities Near By | Golf Course, Recreation Nearby, Public Transit |
| Equipment Type | None |
| Features | Corner Site, Golf Course/parkland |
| Rental Equipment Type | None |
| Structure | Shed |
Building
| Bathroom Total | 2 |
| Bedrooms Above Ground | 3 |
| Bedrooms Total | 3 |
| Basement Type | None |
| Constructed Date | 2015 |
| Exterior Finish | Vinyl |
| Flooring Type | Tile, Vinyl, Linoleum |
| Foundation Type | Block, Wood |
| Heating Fuel | Electric |
| Heating Type | Baseboard Heaters |
| Size Interior | 1,136 Sqft |
| Total Finished Area | 1136 Sqft |
| Type | House |
| Utility Water | Community Water System |
Land
| Access Type | Year-round Access, Public Road |
| Acreage | No |
| Land Amenities | Golf Course, Recreation Nearby, Public Transit |
Rooms
| Level | Type | Length | Width | Dimensions |
|---|---|---|---|---|
| Main Level | Bedroom | 9'0'' x 8'8'' | ||
| Main Level | Bedroom | 9'1'' x 8'8'' | ||
| Main Level | Ensuite | 5'3'' x 5'4'' | ||
| Main Level | Primary Bedroom | 11'7'' x 14'7'' | ||
| Main Level | Bath (# Pieces 1-6) | 5'2'' x 5'4'' | ||
| Main Level | Family Room | 14'0'' x 14'7'' | ||
| Main Level | Dining Room | 7'0'' x 12'0'' | ||
| Main Level | Kitchen | 6'0'' x 14'4'' |
https://www.realtor.ca/real-estate/29750408/154-cassidy-circle-fredericton
Contact Us
Contact us for more information

The trademarks REALTOR®, REALTORS®, and the REALTOR® logo are controlled by The Canadian Real Estate Association (CREA) and identify real estate professionals who are members of CREA. The trademarks MLS®, Multiple Listing Service® and the associated logos are owned by The Canadian Real Estate Association (CREA) and identify the quality of services provided by real estate professionals who are members of CREA. The trademark DDF® is owned by The Canadian Real Estate Association (CREA) and identifies CREA's Data Distribution Facility (DDF®)
May 14 2026 12:21:36
New Brunswick Real Estate Board
Exit Realty Advantage