
126 Carrie Street Rusagonis, New Brunswick E3B 0T2
$299,900
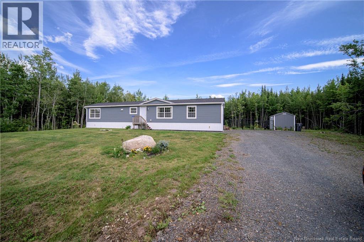
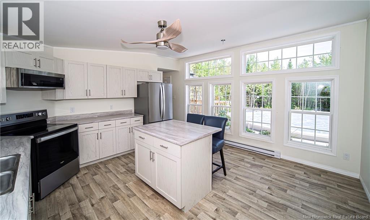
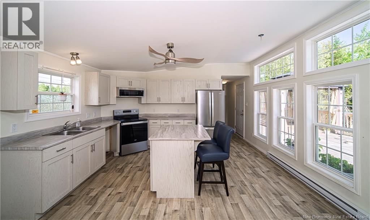
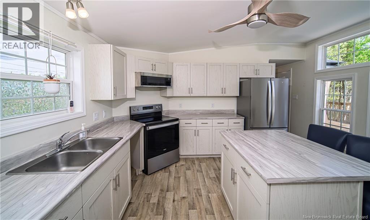
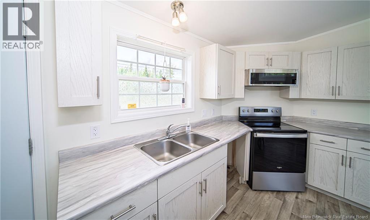
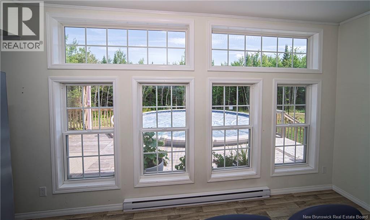
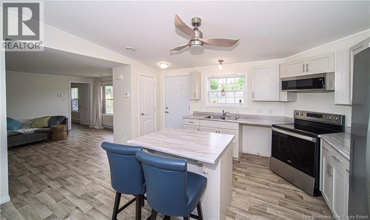
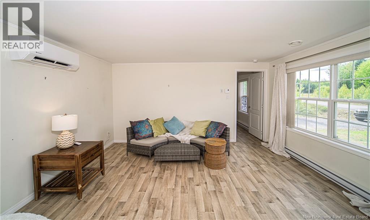
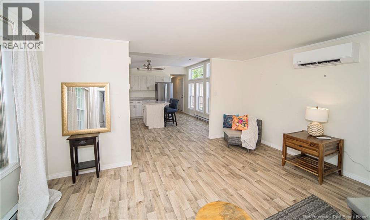
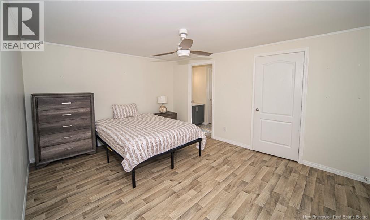
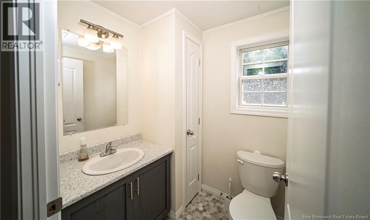
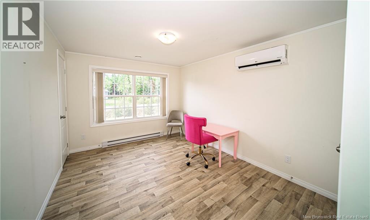
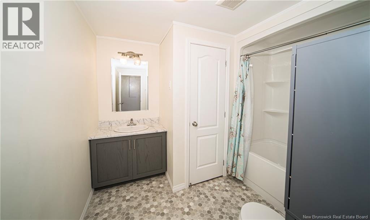
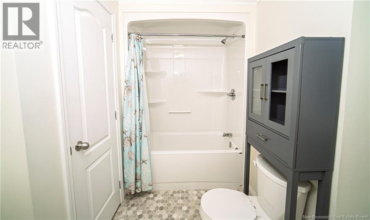
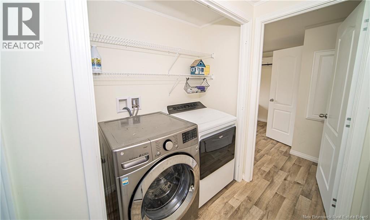
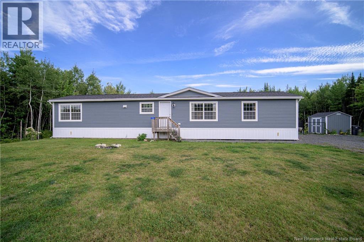
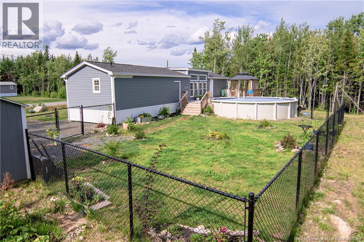
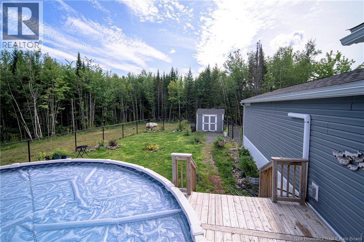
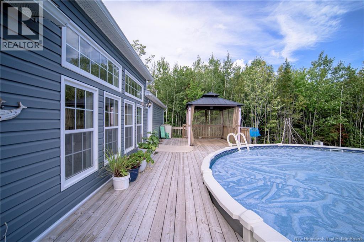
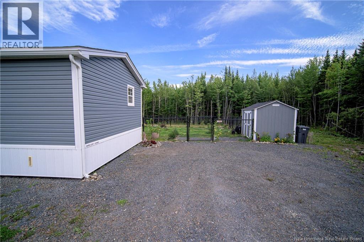
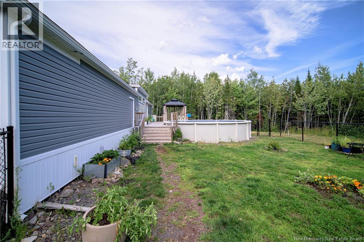
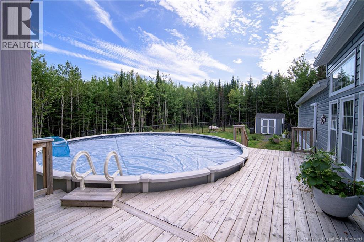
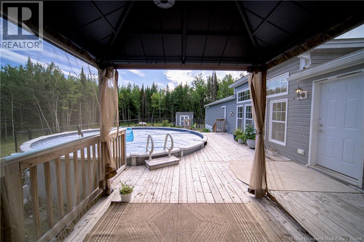
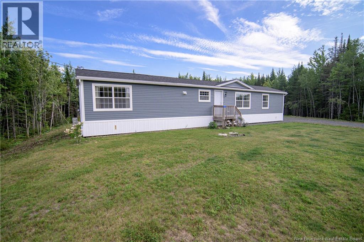
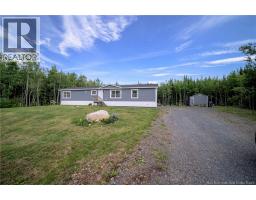
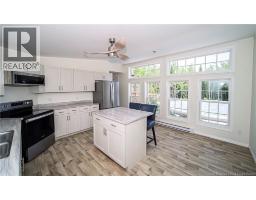
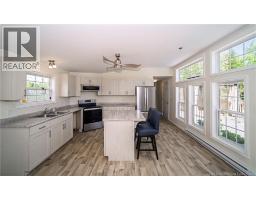
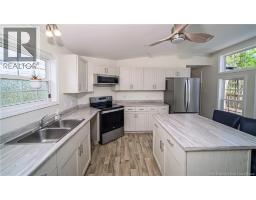
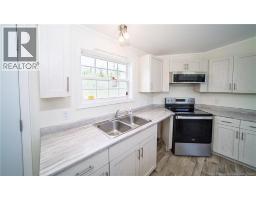
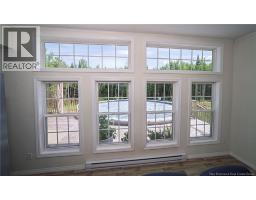
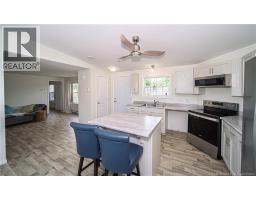
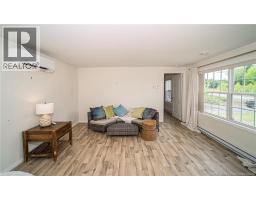
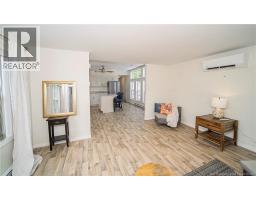
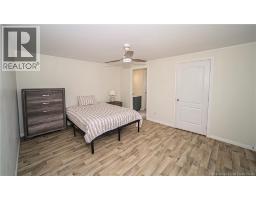

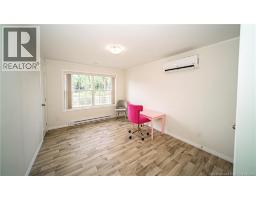
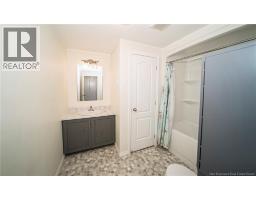
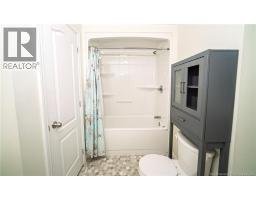
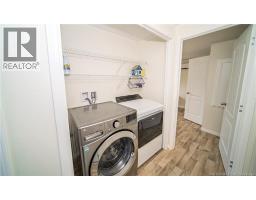
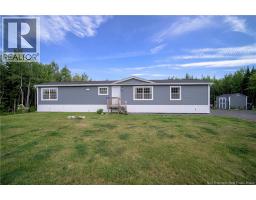
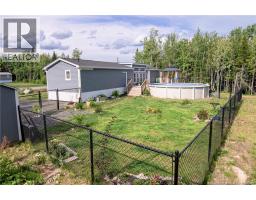
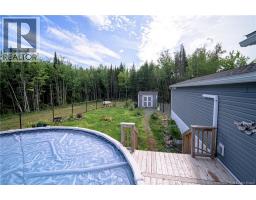
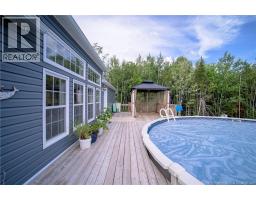
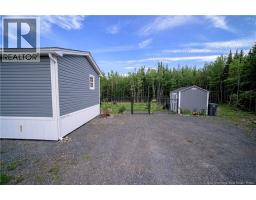
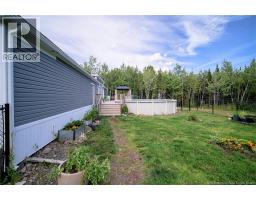
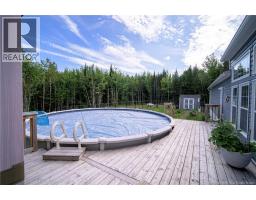
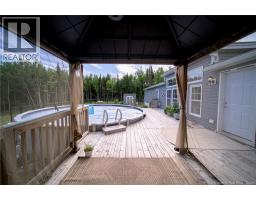
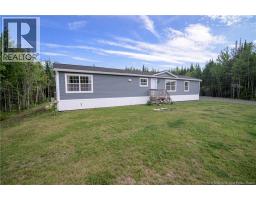
Set in convenient location just minutes from both Fredericton and Oromocto, this well-kept mini home offers comfortable one-level living with backyard made for summer. Step inside to bright kitchen featuring light-coloured cabinetry, stainless steel appliances, plenty of counter space and island. Adjoining dining area is standout, with wall of windows overlooking backyard and filling space with natural light. Spacious living room offers plenty of room to relax and features heat pump for efficient heating and cooling. Primary bedroom is located at one end of home and includes private half bath and large walk-in closet. At opposite end, second bedroom features second heat pump, laundry area and main bathroom conveniently nearby. Outside, fenced backyard is surrounded by trees and made for summer days, complete with 24-foot heated saltwater above-ground pool, deck space and gazebo. Storage shed provides room for pool equipment, tools and outdoor extras. With two bedrooms, 1.5 baths, two heat pumps and plenty of outdoor space, this property offers an easy-care lifestyle with quick access to Fredericton, Oromocto and nearby amenities. (id:57497)
Property Details
| MLS® Number | NB146067 |
| Property Type | Single Family |
| Equipment Type | None |
| Features | Treed, Balcony/deck/patio |
| Pool Type | Above Ground Pool |
| Rental Equipment Type | None |
| Structure | Shed |
Building
| Bathroom Total | 2 |
| Bedrooms Above Ground | 2 |
| Bedrooms Total | 2 |
| Basement Type | None |
| Constructed Date | 2022 |
| Cooling Type | Heat Pump, Air Exchanger |
| Exterior Finish | Vinyl |
| Flooring Type | Vinyl |
| Half Bath Total | 1 |
| Heating Fuel | Electric |
| Heating Type | Baseboard Heaters, Heat Pump |
| Size Interior | 1,072 Sqft |
| Total Finished Area | 1072 Sqft |
| Type | House |
| Utility Water | Well |
Land
| Access Type | Year-round Access, Public Road |
| Acreage | Yes |
| Landscape Features | Partially Landscaped |
| Sewer | Septic System |
| Size Irregular | 5795 |
| Size Total | 5795 M2 |
| Size Total Text | 5795 M2 |
Rooms
| Level | Type | Length | Width | Dimensions |
|---|---|---|---|---|
| Main Level | Bath (# Pieces 1-6) | 9'0'' x 10'0'' | ||
| Main Level | Bedroom | 9'10'' x 15'9'' | ||
| Main Level | Other | 8'10'' x 5'2'' | ||
| Main Level | 2pc Ensuite Bath | 4'10'' x 5'2'' | ||
| Main Level | Primary Bedroom | 11'8'' x 15'9'' | ||
| Main Level | Living Room | 13'7'' x 15'9'' | ||
| Main Level | Kitchen/dining Room | 14'7'' x 15'9'' |
https://www.realtor.ca/real-estate/30189098/126-carrie-street-rusagonis
Contact Us
Contact us for more information

The trademarks REALTOR®, REALTORS®, and the REALTOR® logo are controlled by The Canadian Real Estate Association (CREA) and identify real estate professionals who are members of CREA. The trademarks MLS®, Multiple Listing Service® and the associated logos are owned by The Canadian Real Estate Association (CREA) and identify the quality of services provided by real estate professionals who are members of CREA. The trademark DDF® is owned by The Canadian Real Estate Association (CREA) and identifies CREA's Data Distribution Facility (DDF®)
August 24 2026 03:35:09
New Brunswick Real Estate Board
RE/MAX East Coast Elite Realty