
101 Carleton Street Saint Andrews, New Brunswick E5B 1N1
$1,049,000
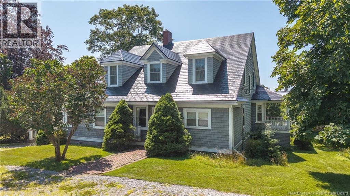
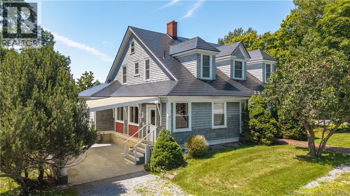
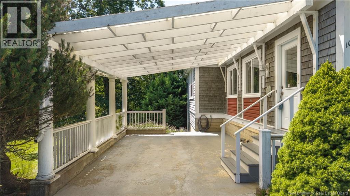
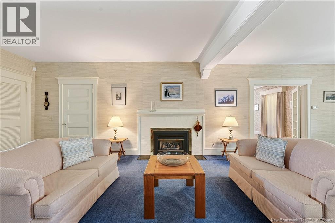
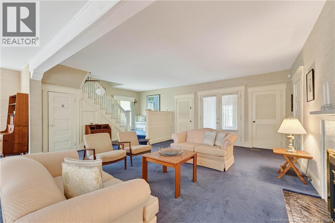
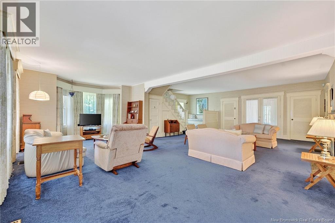
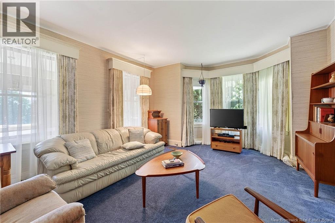
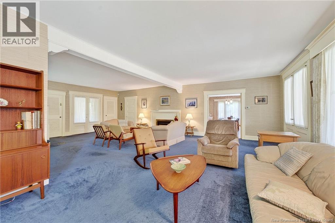
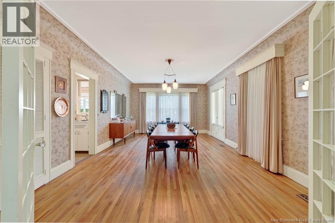
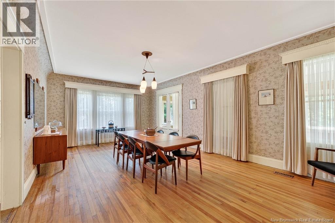
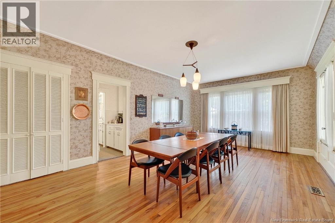
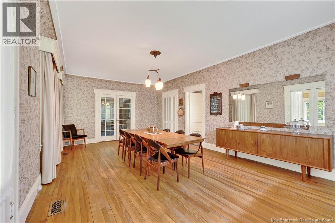
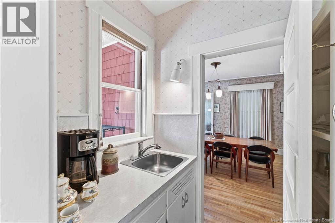
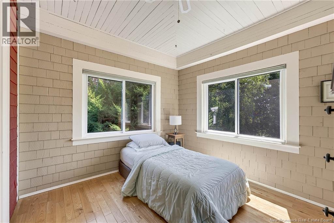
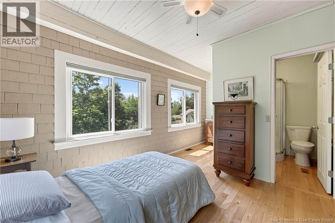
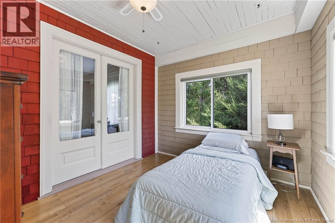
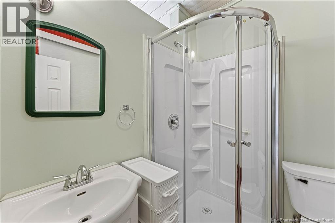
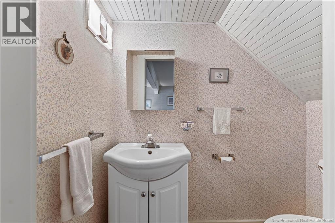
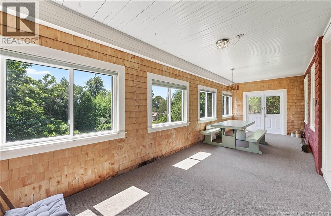
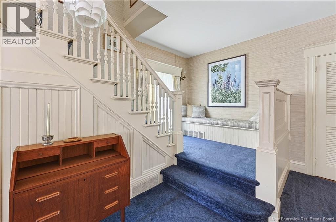
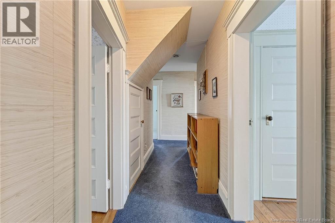
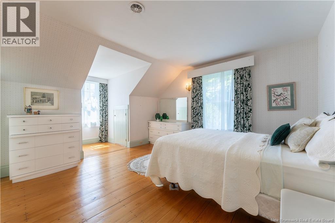
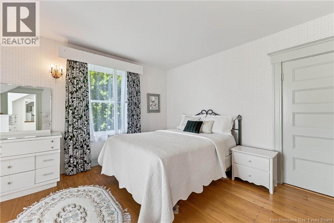
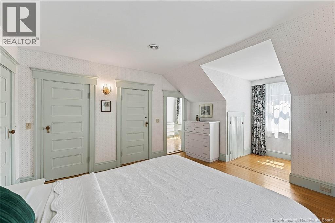
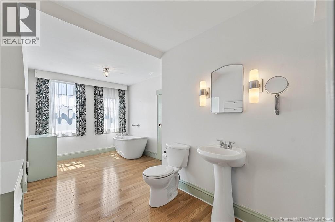
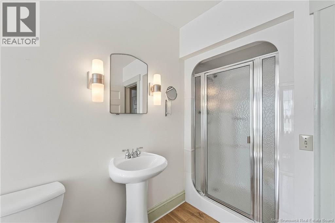
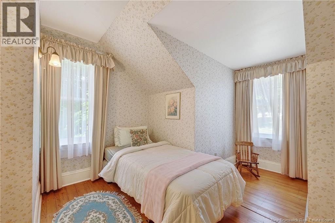
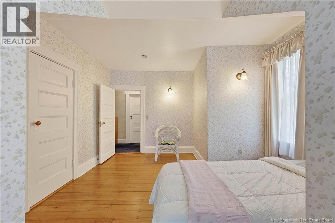
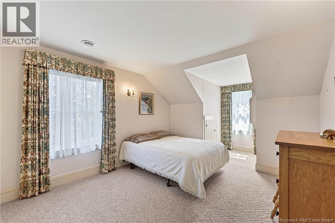
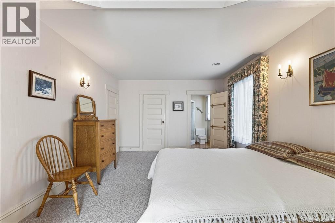
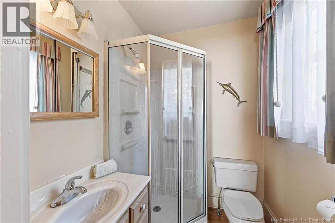
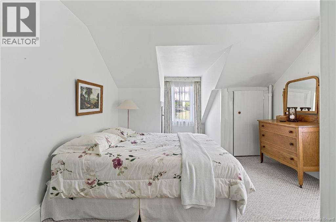
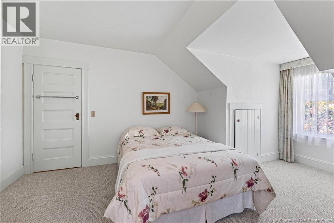
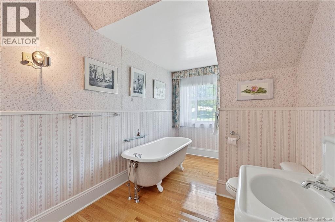
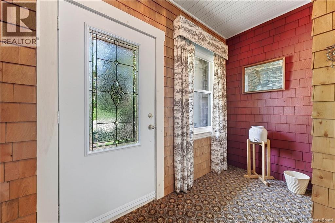
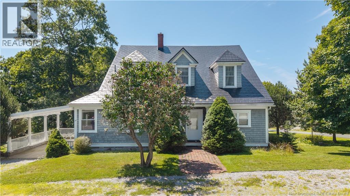
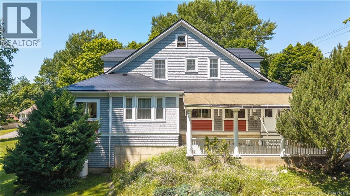
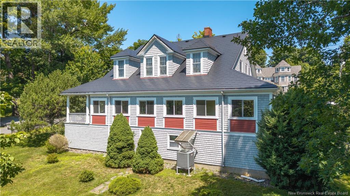
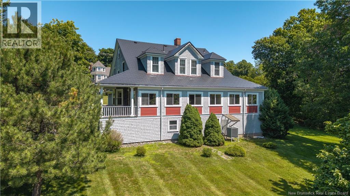
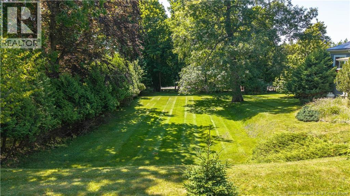
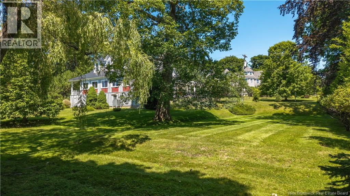
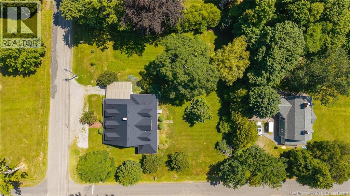
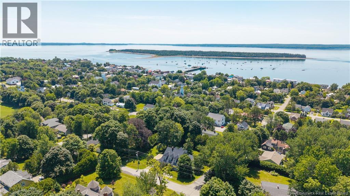
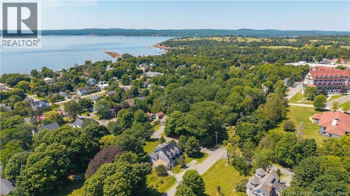
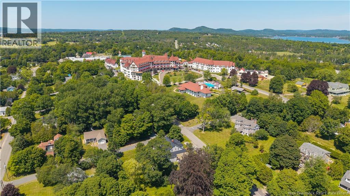
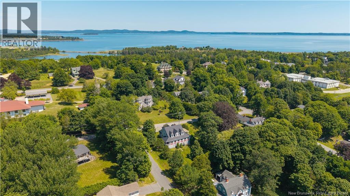
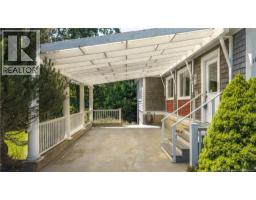
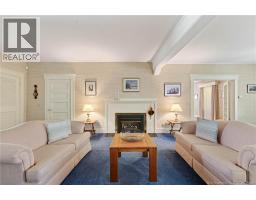
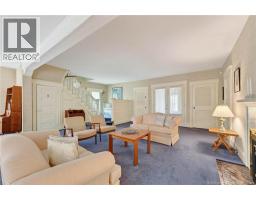
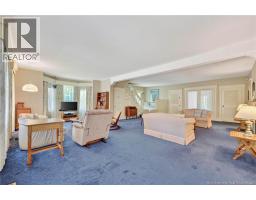
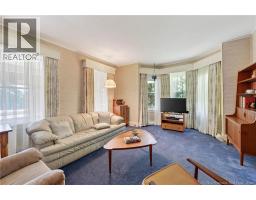
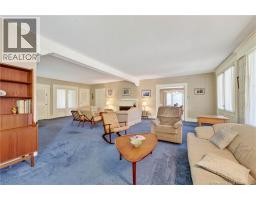
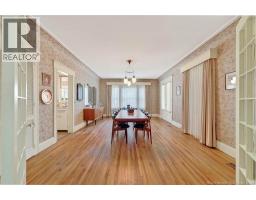
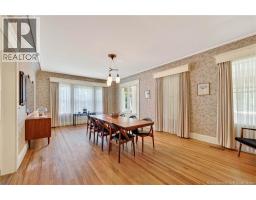
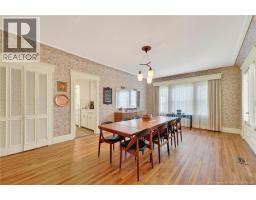
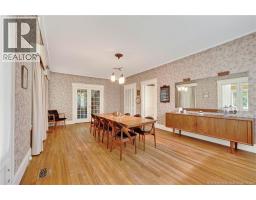
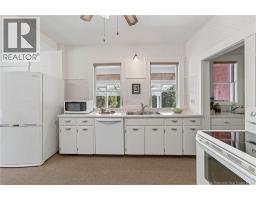
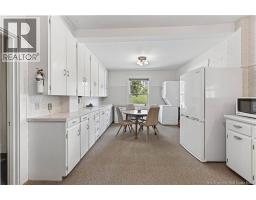
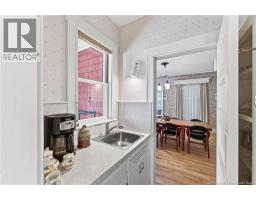
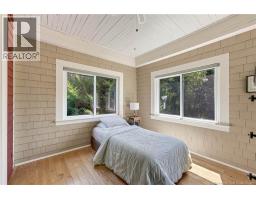
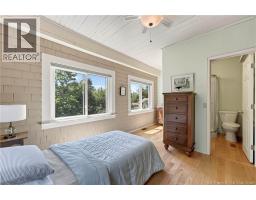
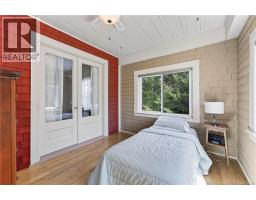
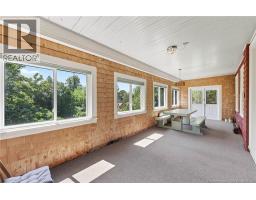
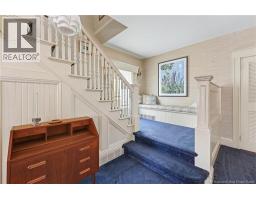
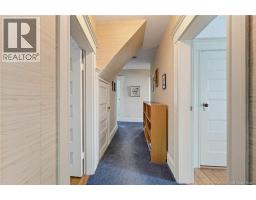
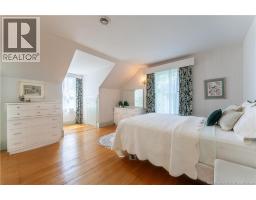
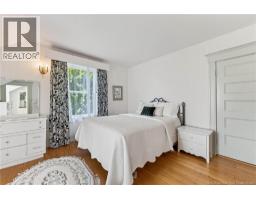
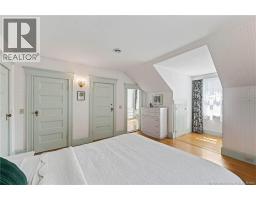
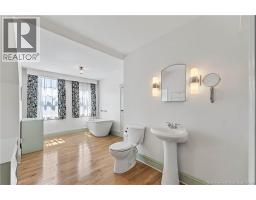
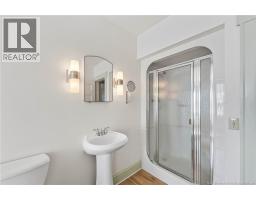
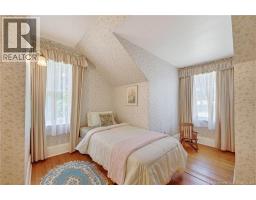
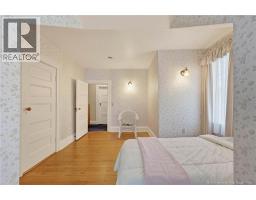
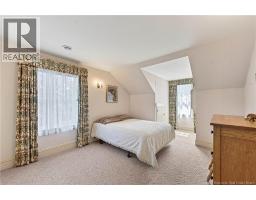
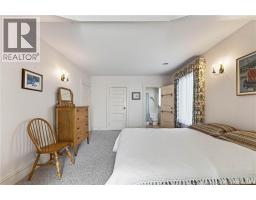
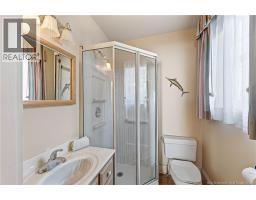
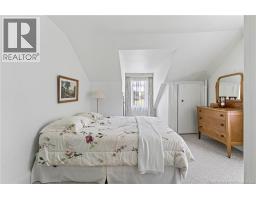
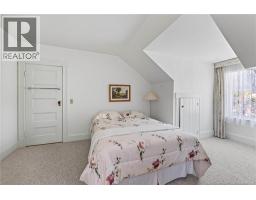
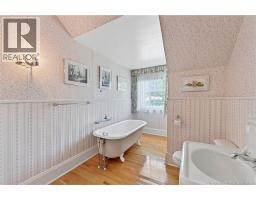
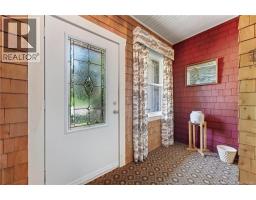
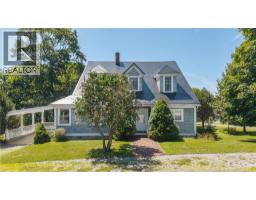
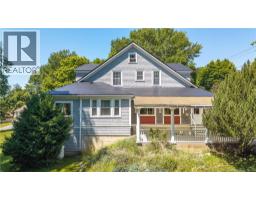
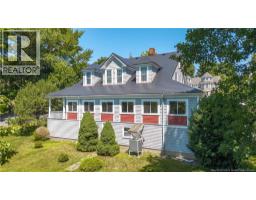
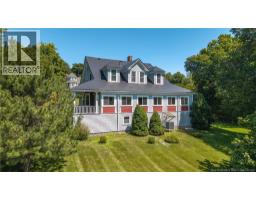
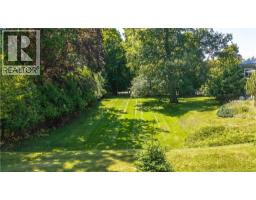
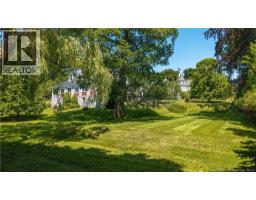
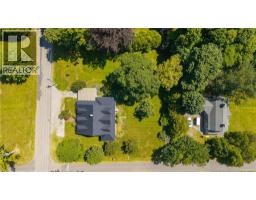
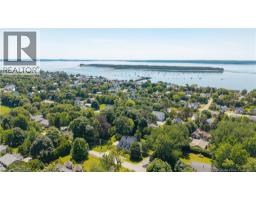
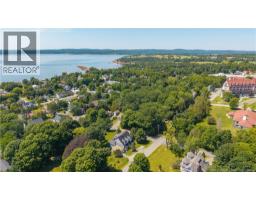
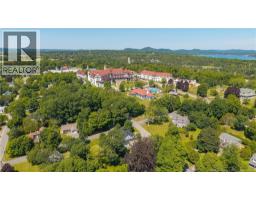
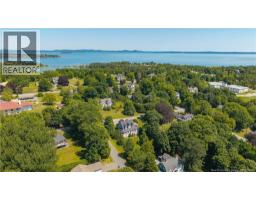
Perched high on the hill in the heart of St. Andrews' historic town plat, 101 Carleton Street offers an exceptional combination of size, character, and location. Boasting over 3,000 sq. ft. of living space with 5 bedrooms and 4.5 bathrooms, this classic Cape Cod sits on a rare 160' x 160' lot, an incredible offering in one of New Brunswick's most sought-after seaside communities. Properties with this much outdoor space in the heart of town are seldom available, providing endless possibilities for gardens, entertaining, recreation, or simply enjoying the privacy that comes with an oversized lot. Inside, timeless character blends with everyday comfort. Newly uncovered hardwood floors in the dining room continue throughout the main living spaces, adding warmth and elegance while highlighting the home's original craftsmanship. The spacious main level features generous living and dining rooms designed for gathering, a bright sunroom filled with natural light, and a large main-floor bedroom with ensuite, offering the convenience of one-level living for guests or multi-generational families. Upstairs, four additional bedrooms and well-appointed bathrooms provide exceptional space for family and visitors alike. A covered carport adds everyday convenience, while the expansive yard creates a setting rarely found within walking distance of downtown. From your front door, stroll to Water Street's restaurants, boutiques, galleries, the waterfront, Kingsbrae Garden, and the Algonquin Resort. Experience breathtaking sunsets over Passamaquoddy Bay and embrace the relaxed coastal lifestyle that has made St. Andrews by-the-Sea one of Canada's most treasured destinations. Homes offering this combination of lot size, living space, and prime location rarely come to market. Book your private showing today and discover why 101 Carleton Street is such an exceptional opportunity. (id:57497)
Property Details
| MLS® Number | NB144816 |
| Property Type | Single Family |
| Amenities Near By | Golf Course, Marina, Recreation Nearby, Shopping |
| Community Features | Fishing |
| Features | Level Lot, Corner Site, Sloping, Golf Course/parkland, Balcony/deck/patio |
Building
| Bathroom Total | 5 |
| Bedrooms Above Ground | 5 |
| Bedrooms Total | 5 |
| Architectural Style | Cape Cod |
| Constructed Date | 1910 |
| Construction Style Attachment | Detached |
| Cooling Type | Heat Pump |
| Exterior Finish | Wood Shingles |
| Flooring Type | Carpeted, Hardwood, Softwood, Wood |
| Foundation Type | Concrete |
| Half Bath Total | 1 |
| Heating Fuel | Propane, Natural Gas |
| Heating Type | Heat Pump, Stove |
| Stories Total | 3 |
| Size Interior | 3,085 Sqft |
| Total Finished Area | 3085 Sqft |
| Type | House |
| Utility Water | Municipal Water |
Parking
| Carport |
Land
| Access Type | Year-round Access, Public Road |
| Acreage | No |
| Land Amenities | Golf Course, Marina, Recreation Nearby, Shopping |
| Landscape Features | Landscaped, Partially Landscaped |
| Sewer | Municipal Sewage System |
| Size Irregular | 0.587 |
| Size Total | 0.587 Ac |
| Size Total Text | 0.587 Ac |
Rooms
| Level | Type | Length | Width | Dimensions |
|---|---|---|---|---|
| Second Level | Other | 12'4'' x 7'6'' | ||
| Second Level | 2pc Bathroom | 11'0'' x 7'6'' | ||
| Second Level | Bedroom | 14'2'' x 14'0'' | ||
| Second Level | 3pc Ensuite Bath | 5'9'' x 5'4'' | ||
| Second Level | Bedroom | 14'0'' x 13'10'' | ||
| Second Level | Bath (# Pieces 1-6) | 13'6'' x 11'0'' | ||
| Second Level | Bedroom | 14'6'' x 14'3'' | ||
| Second Level | Bedroom | 13'0'' x 11'6'' | ||
| Main Level | Other | 3'6'' | ||
| Main Level | Foyer | 10'8'' x 6'11'' | ||
| Main Level | Office | 12'1'' x 9'6'' | ||
| Main Level | Living Room | 30'0'' x 33'5'' | ||
| Main Level | Sunroom | 28'7'' x 9'6'' | ||
| Main Level | 2pc Ensuite Bath | 5'2'' x 6'2'' | ||
| Main Level | Bedroom | 9'7'' x 16'10'' | ||
| Main Level | Dining Room | 13'7'' x 22'6'' | ||
| Main Level | Dining Nook | 4'2'' x 6'4'' | ||
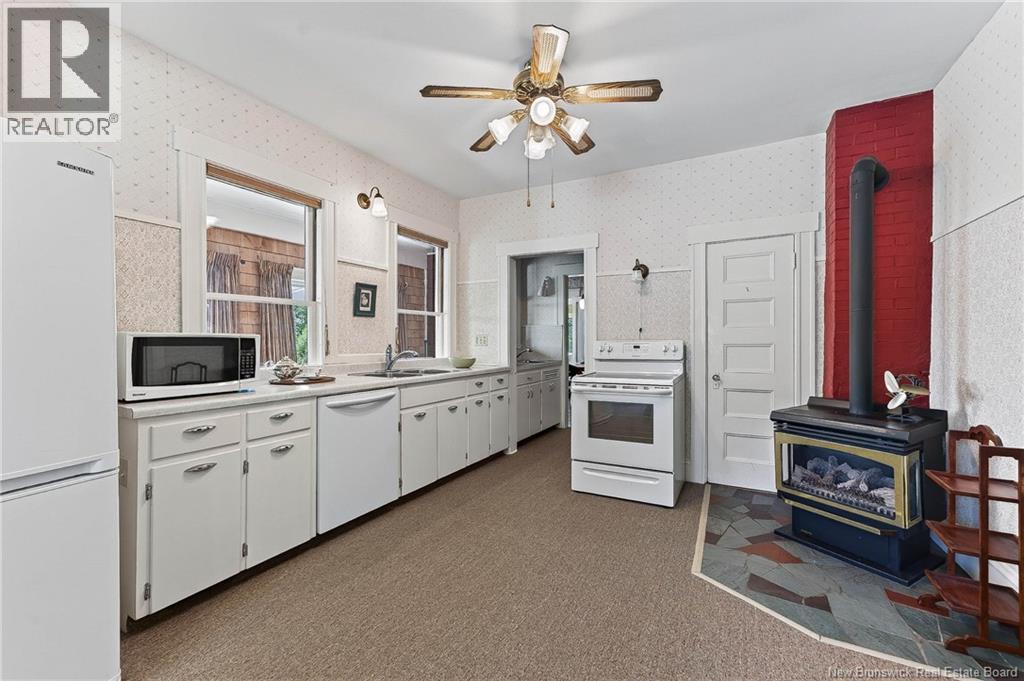
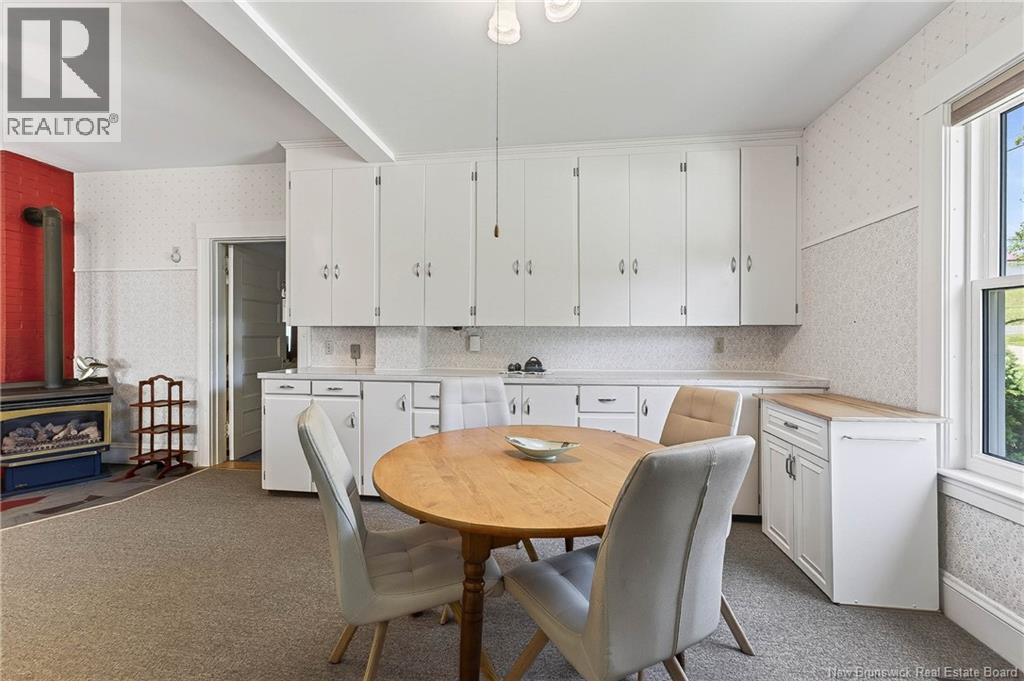
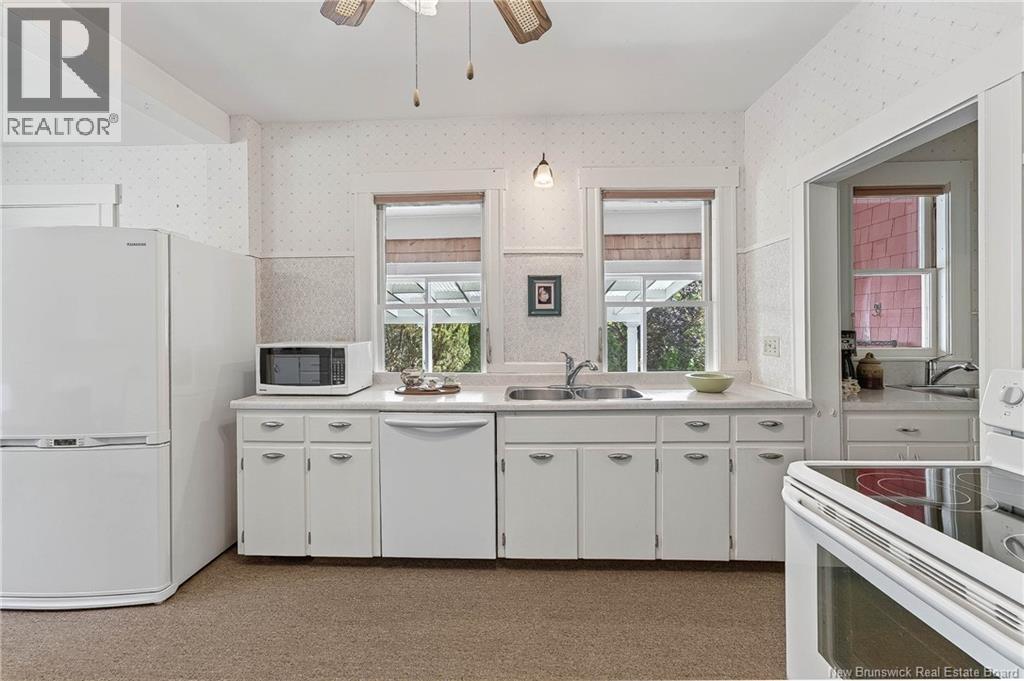
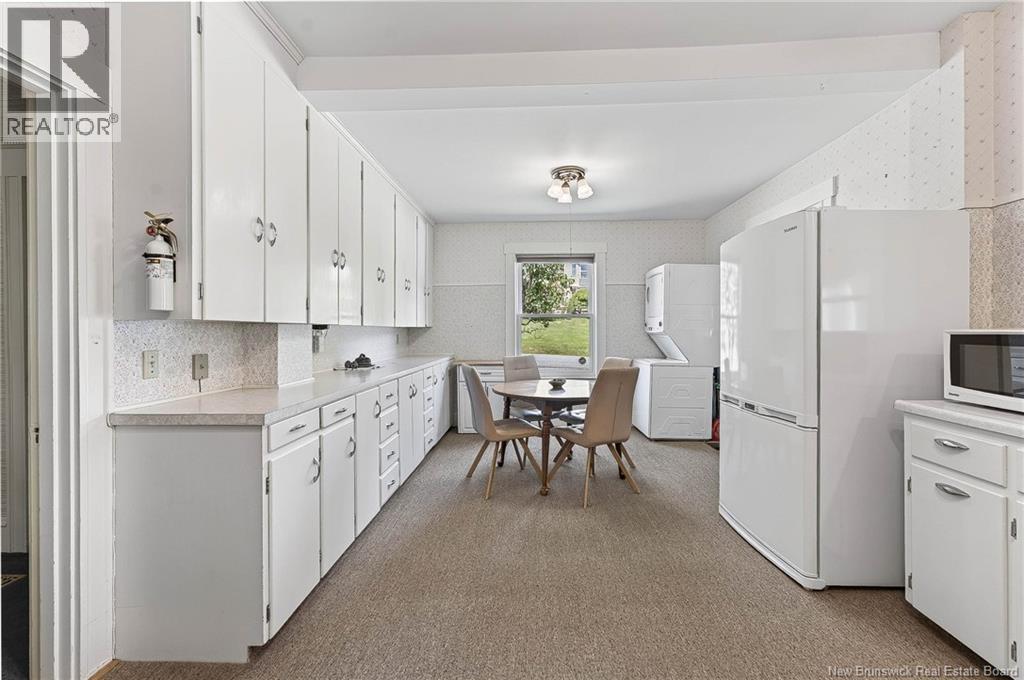
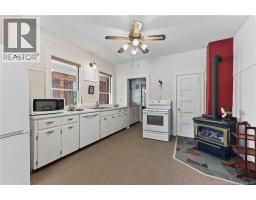
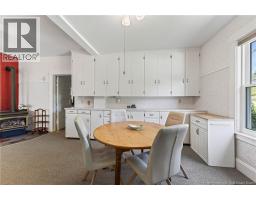
| Main Level | Kitchen | 21'2'' x 12'3'' |
https://www.realtor.ca/real-estate/30096443/101-carleton-street-saint-andrews
Contact Us
Contact us for more information

The trademarks REALTOR®, REALTORS®, and the REALTOR® logo are controlled by The Canadian Real Estate Association (CREA) and identify real estate professionals who are members of CREA. The trademarks MLS®, Multiple Listing Service® and the associated logos are owned by The Canadian Real Estate Association (CREA) and identify the quality of services provided by real estate professionals who are members of CREA. The trademark DDF® is owned by The Canadian Real Estate Association (CREA) and identifies CREA's Data Distribution Facility (DDF®)
August 26 2026 02:03:14
New Brunswick Real Estate Board
Keller Williams Capital Realty