
4596 Route 127 Chamcook, New Brunswick E5B 3A2
$209,900
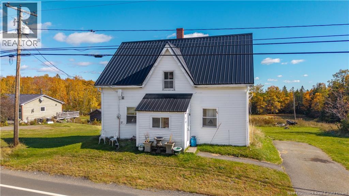
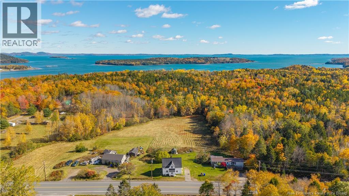
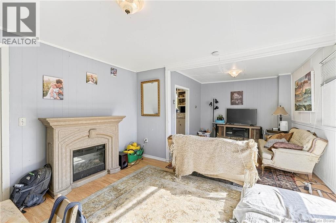
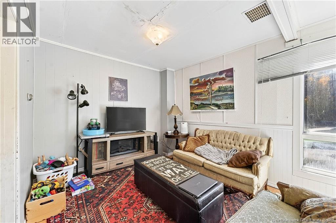
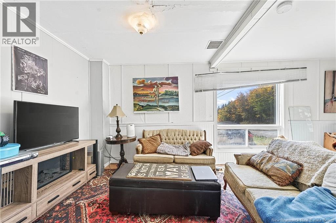
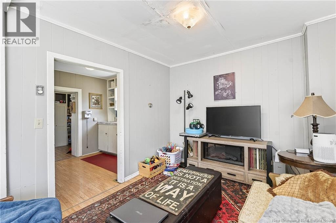
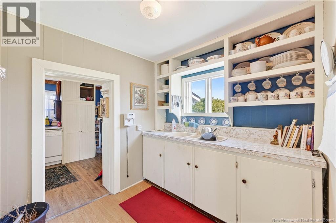
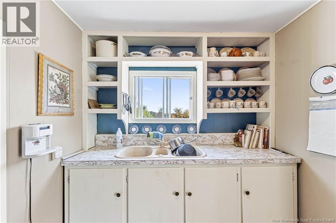
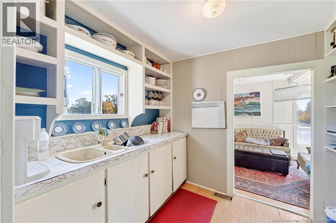
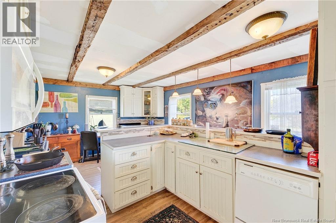
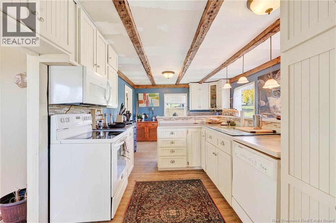
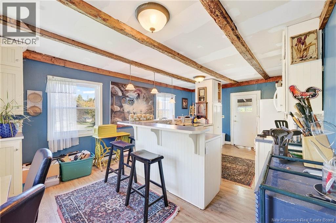
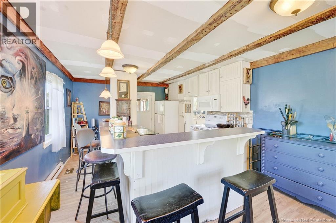
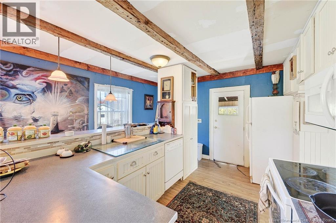
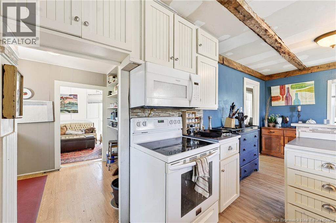
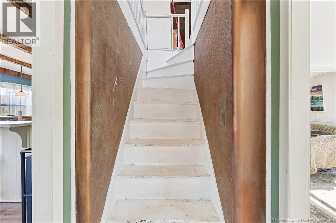
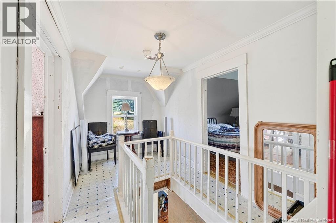
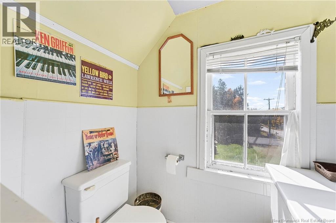
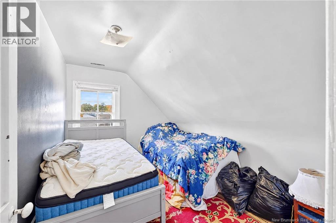
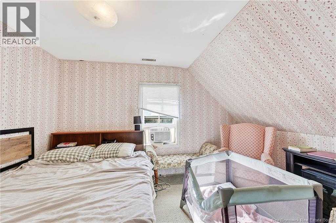
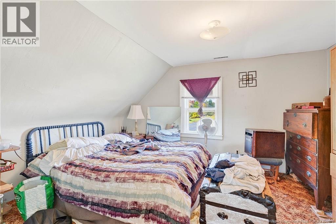
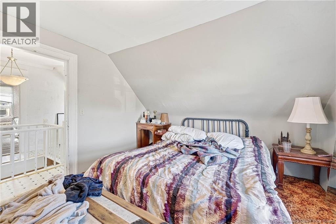
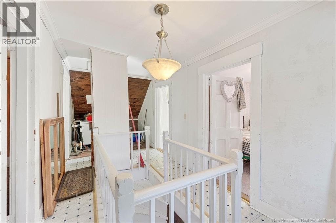
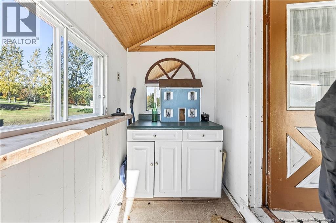
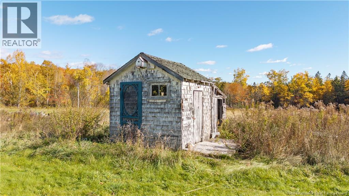
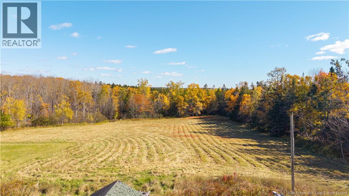
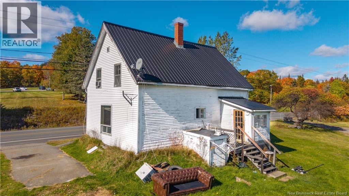
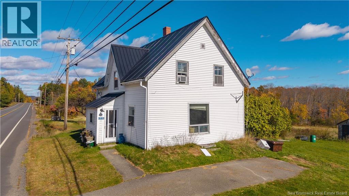
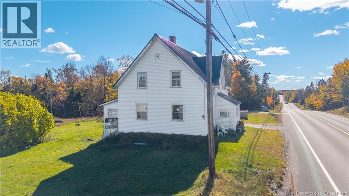
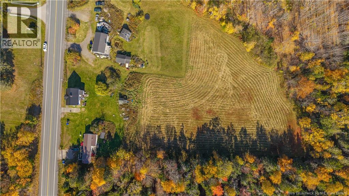
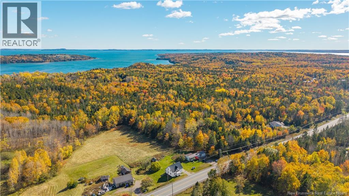
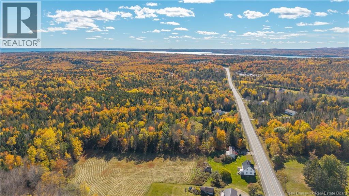
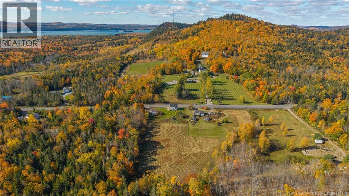
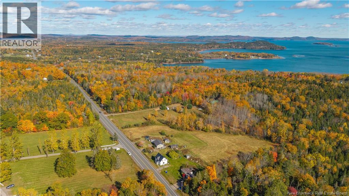
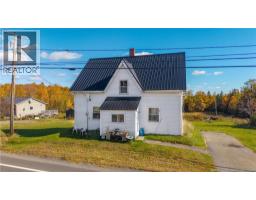
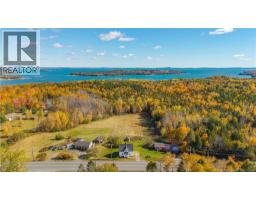
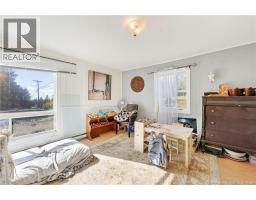
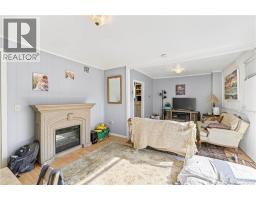
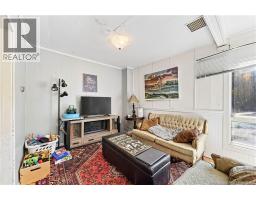
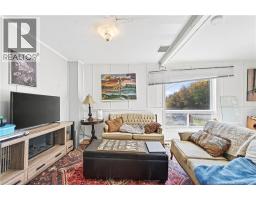
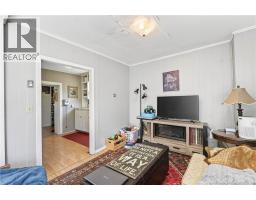
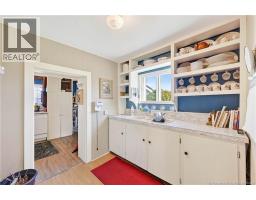
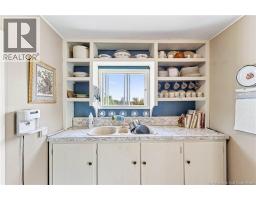
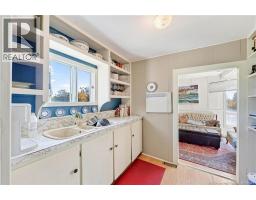
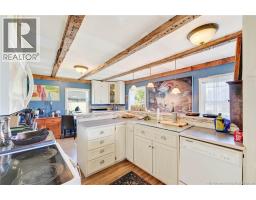
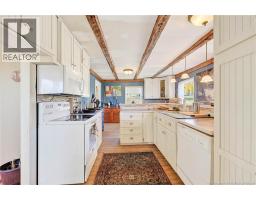
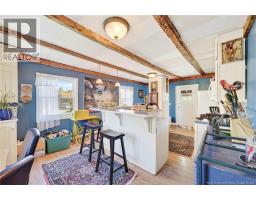
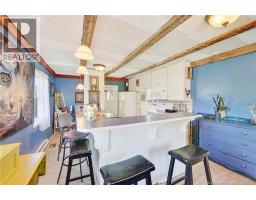
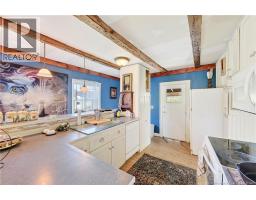
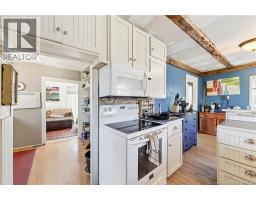
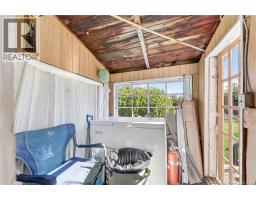
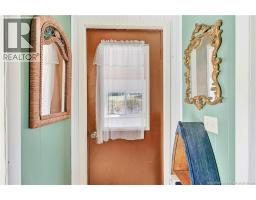
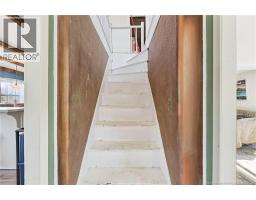
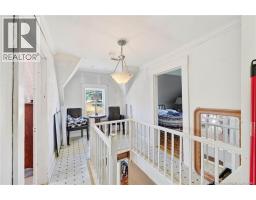
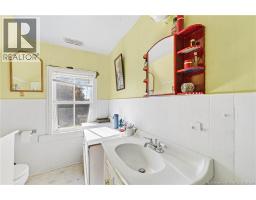
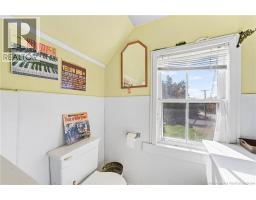
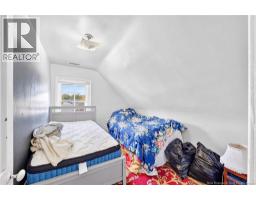
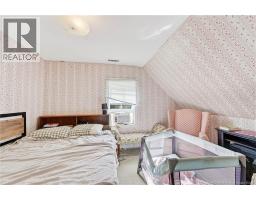
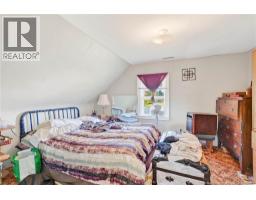
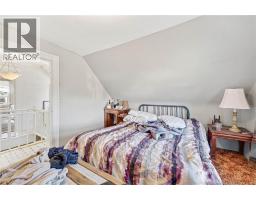
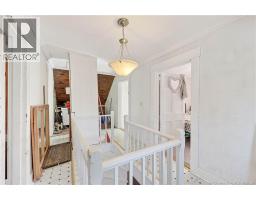
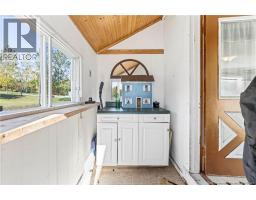
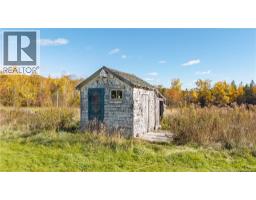
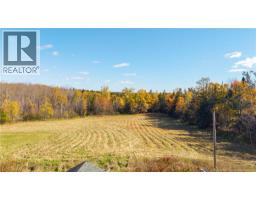
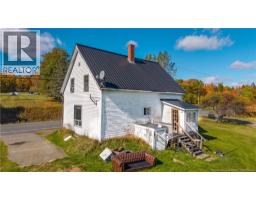
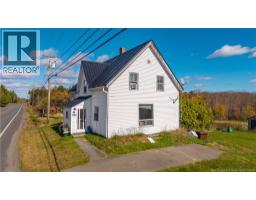
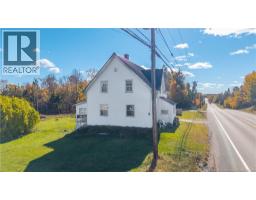
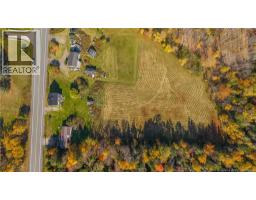
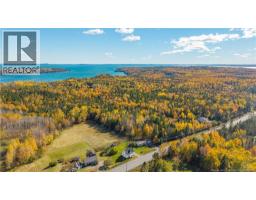
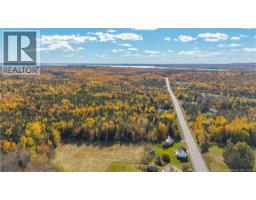
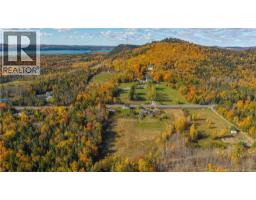
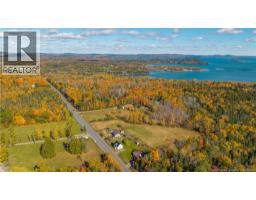
Welcome to 4596 Route 127 in beautiful Chamcook! Enjoy the peaceful charm of country living while being just a short drive from all the amenities of Saint Andrews By-The-Sea. Situated on a one-acre lot, this 3-bedroom, 1-bathroom home offers plenty of room to enjoy the outdoors and make it your own. With a durable metal roof and a location close to the ocean, walking trails, sitting perfectly across the road from the culinary praised and excellent Inn: The Rossmount. This is only minutes from amenities in our beautiful tourist town this property offers a wonderful opportunity for those looking to embrace the charm, to host or to make their own. Whether you're looking for your first home, a place to settle down or your next portfolio project, you'll appreciate the space, convenience and natural surroundings this property has to offer. (id:57497)
Property Details
| MLS® Number | NB149973 |
| Property Type | Single Family |
| Amenities Near By | Golf Course |
| Community Features | Fishing |
| Equipment Type | None |
| Features | Hobby Farm, Golf Course/parkland |
| Rental Equipment Type | None |
Building
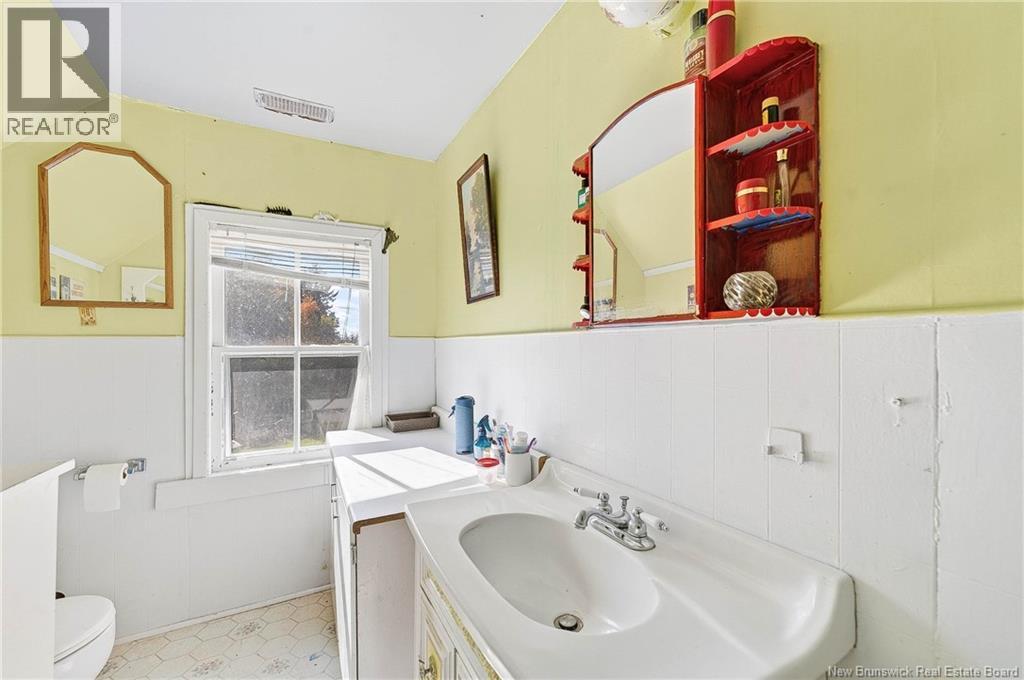
| Bathroom Total | 1 |
| Bedrooms Above Ground | 3 |
| Bedrooms Total | 3 |
| Architectural Style | 2 Level |
| Construction Style Attachment | Detached |
| Exterior Finish | Vinyl, Wood |
| Flooring Type | Laminate, Vinyl, Linoleum, Wood |
| Foundation Type | Stone |
| Heating Fuel | Electric |
| Heating Type | Baseboard Heaters |
| Size Interior | 1,362 Sqft |
| Total Finished Area | 1362 Sqft |
| Type | House |
| Utility Water | Well |
Land
| Access Type | Year-round Access, Public Road |
| Acreage | Yes |
| Land Amenities | Golf Course |
| Sewer | Septic System |
| Size Irregular | 4083 |
| Size Total | 4083 M2 |
| Size Total Text | 4083 M2 |
Rooms
| Level | Type | Length | Width | Dimensions |
|---|---|---|---|---|
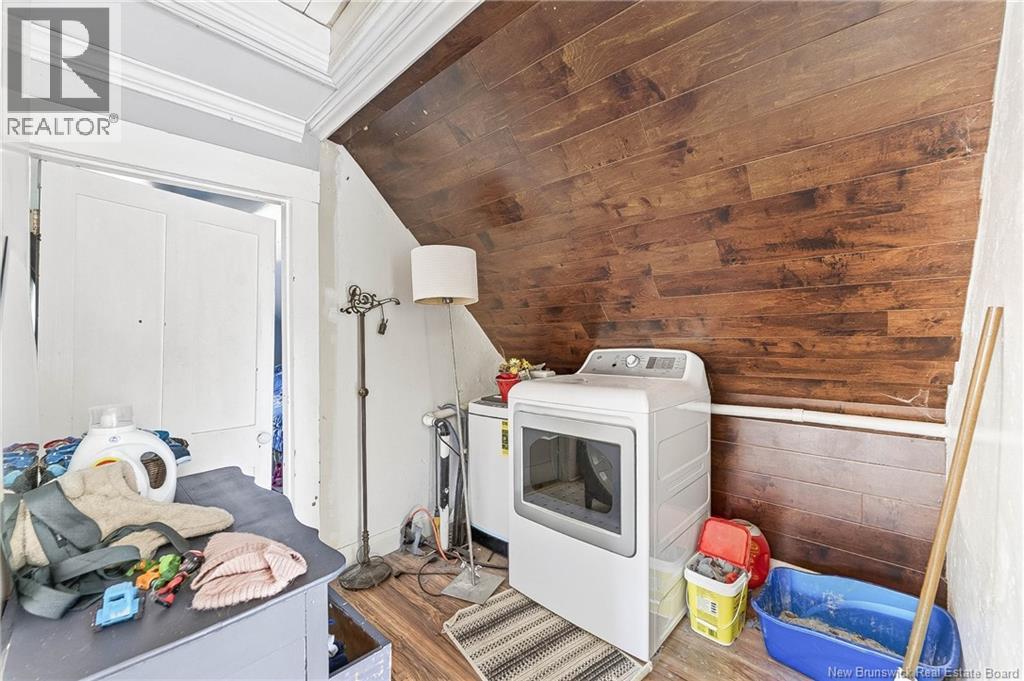
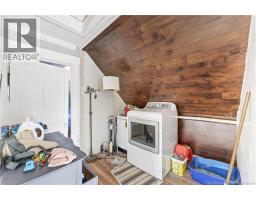
| Second Level | Laundry Room | 8'11'' x 7'2'' | ||
| Second Level | 4pc Bathroom | 6' x 10'7'' | ||
| Second Level | Bedroom | 12'4'' x 10'7'' | ||
| Second Level | Bedroom | 7'9'' x 10'8'' | ||
| Second Level | Primary Bedroom | 13'3'' x 10'8'' | ||
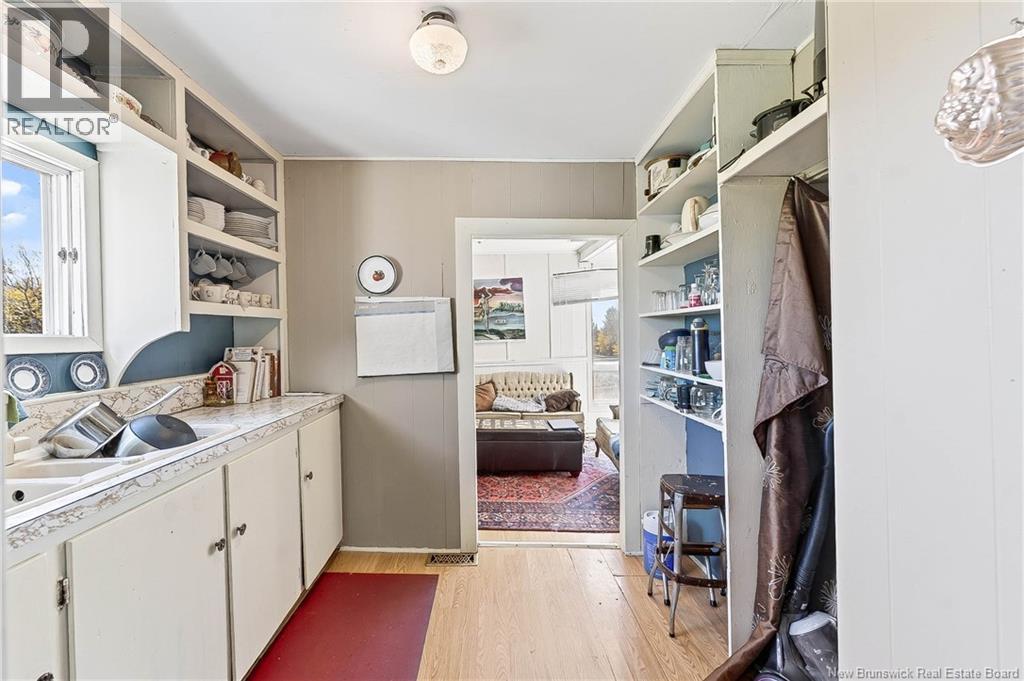
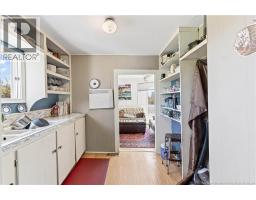
| Main Level | Pantry | 8'7'' x 7'3'' | ||
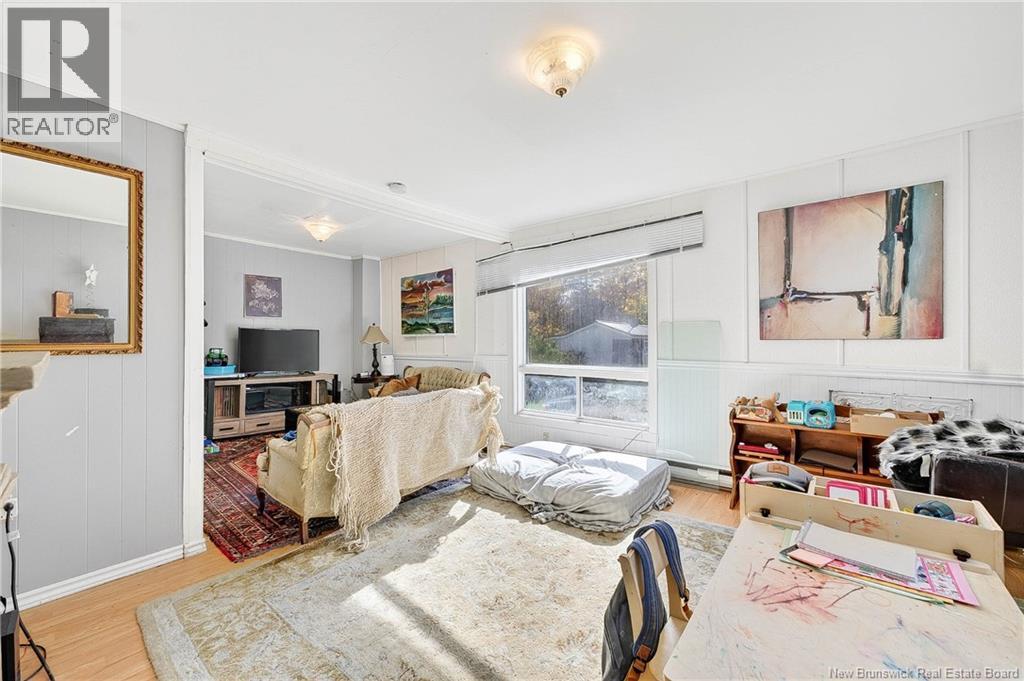
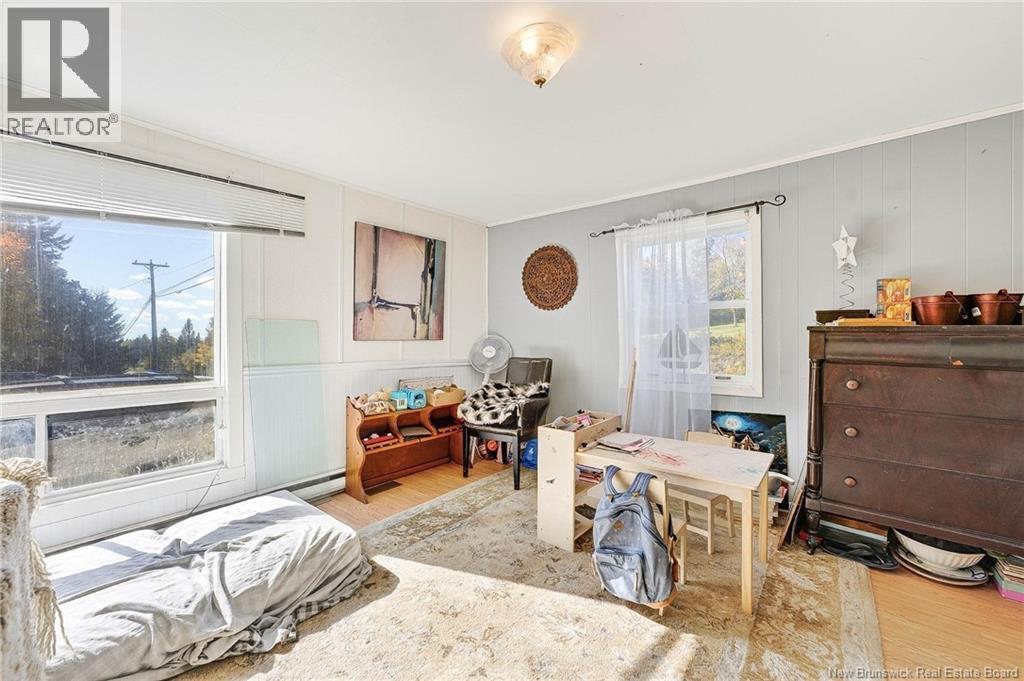
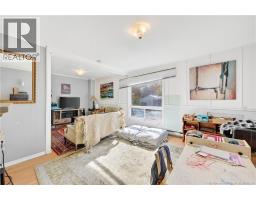
| Main Level | Living Room | 21'3'' x 12'3'' | ||
| Main Level | Kitchen | 13'9'' x 12'4'' | ||
| Main Level | Dining Room | 7'7'' x 12'4'' | ||
| Main Level | Foyer | 4'9'' x 8'3'' |
https://www.realtor.ca/real-estate/30424148/4596-route-127-chamcook
Contact Us
Contact us for more information

The trademarks REALTOR®, REALTORS®, and the REALTOR® logo are controlled by The Canadian Real Estate Association (CREA) and identify real estate professionals who are members of CREA. The trademarks MLS®, Multiple Listing Service® and the associated logos are owned by The Canadian Real Estate Association (CREA) and identify the quality of services provided by real estate professionals who are members of CREA. The trademark DDF® is owned by The Canadian Real Estate Association (CREA) and identifies CREA's Data Distribution Facility (DDF®)
October 20 2026 06:50:06
New Brunswick Real Estate Board
Keller Williams Capital Realty