
132 Topcliffe Crescent Fredericton, New Brunswick E3B 4P9
$474,900
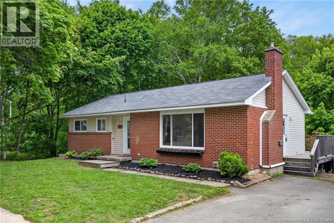
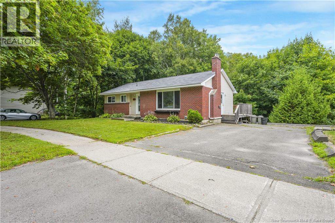
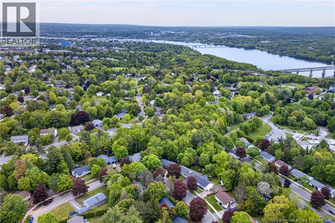
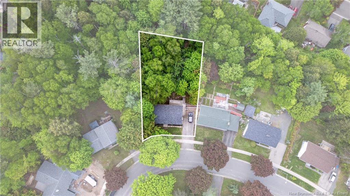
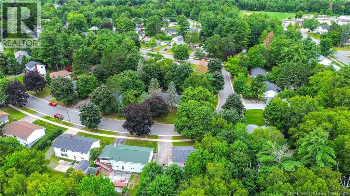
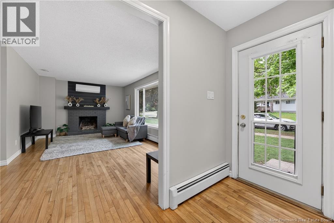
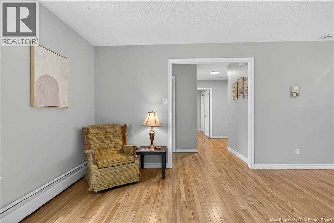
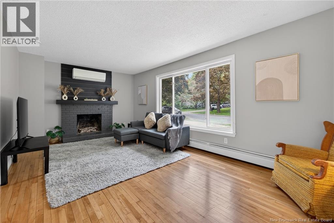
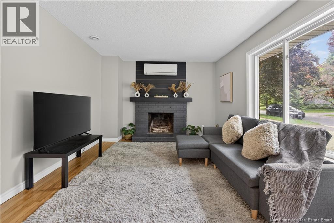
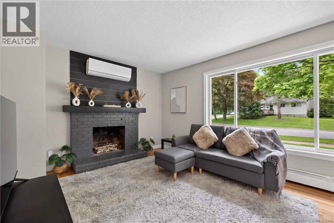
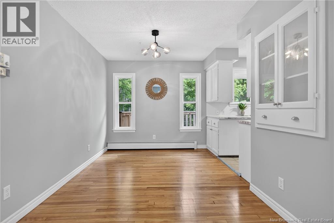
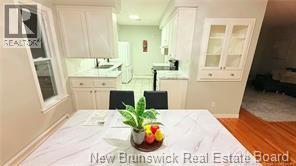
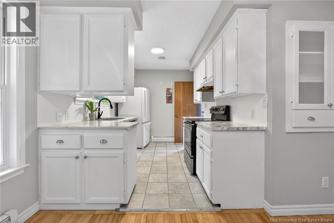
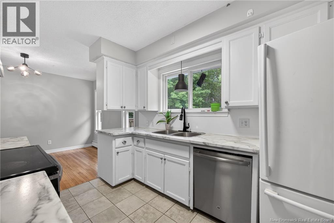
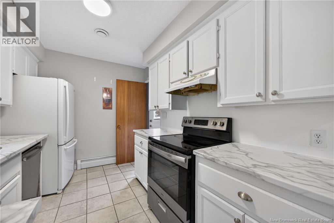
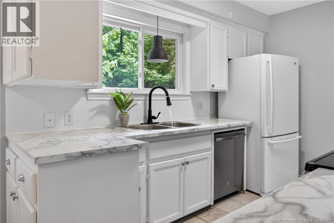
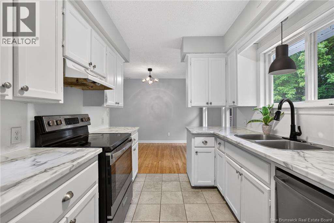
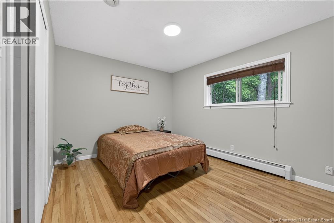
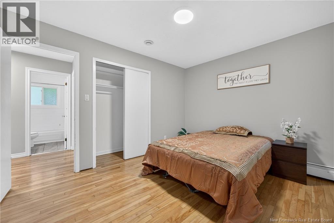
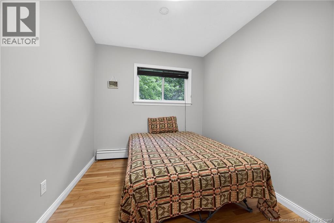
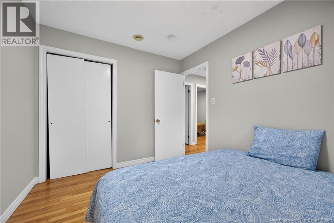
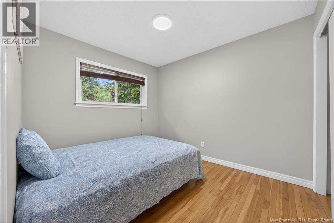
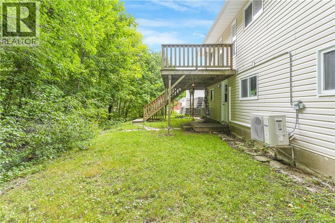
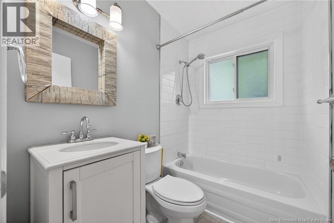
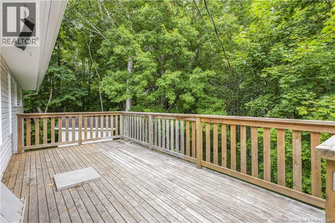
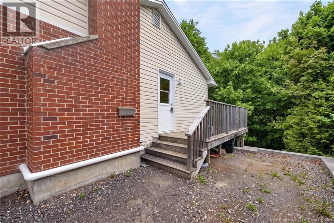
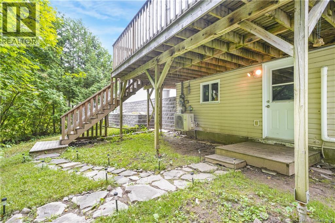
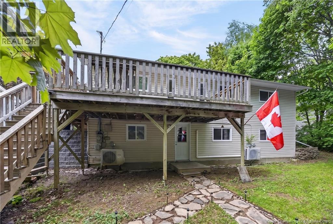
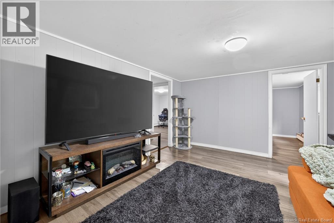
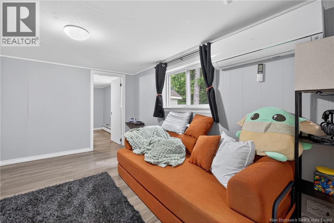
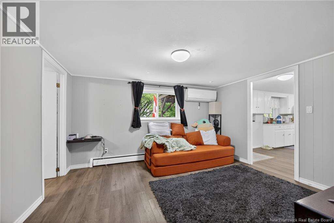
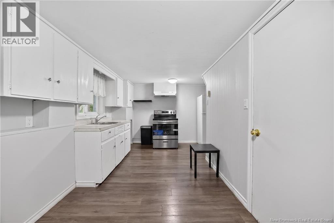
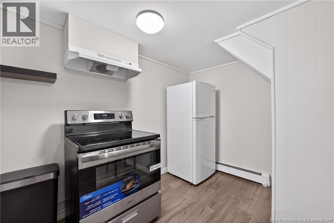
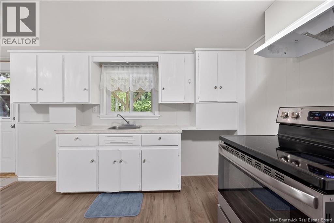
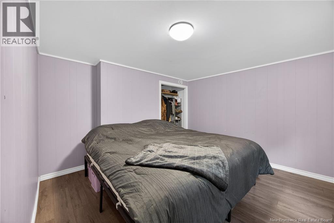
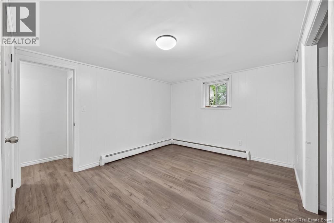
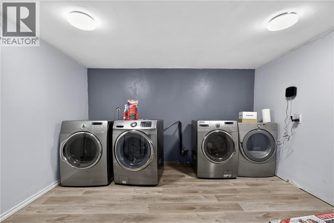
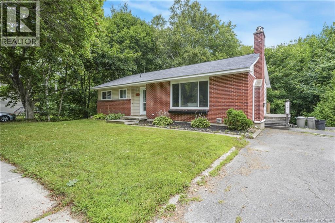
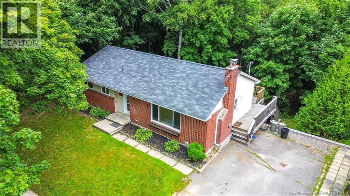
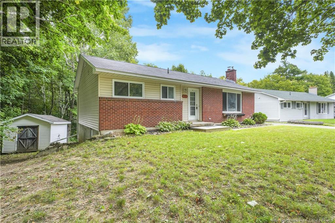
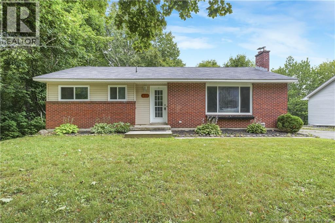
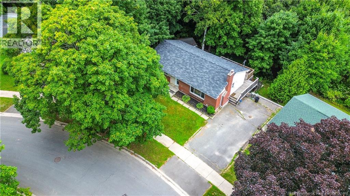
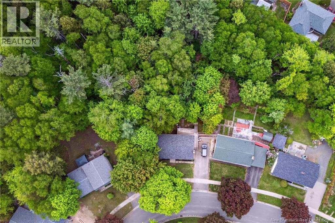
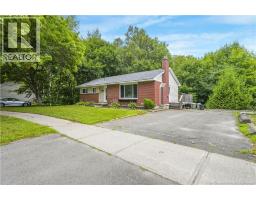
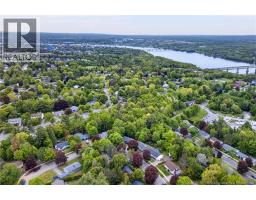
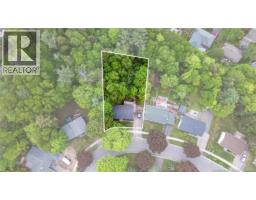
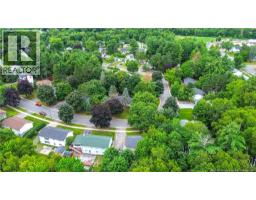
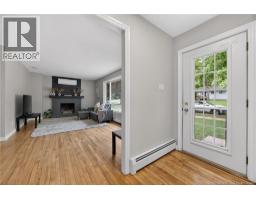
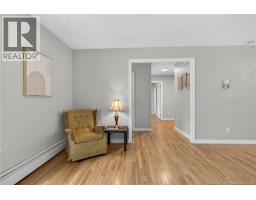
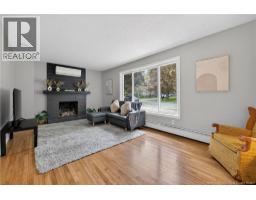
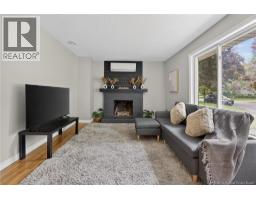
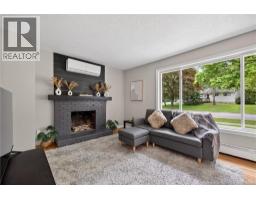
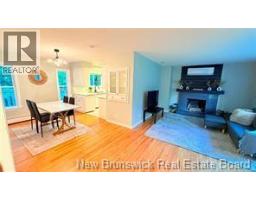
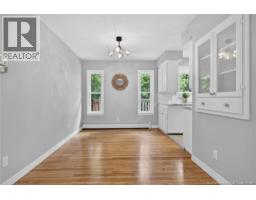
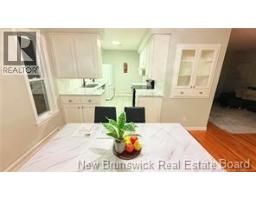
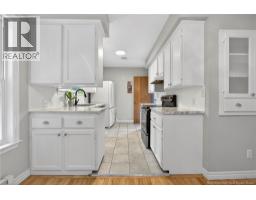
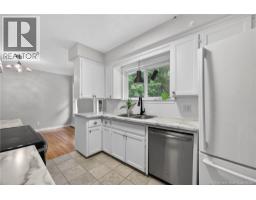
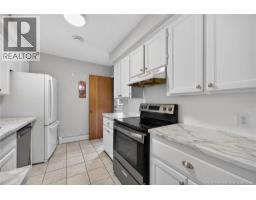
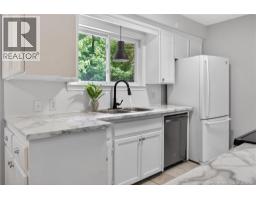
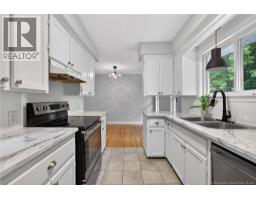
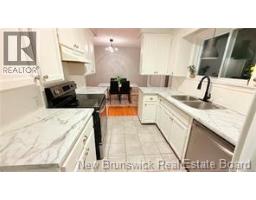
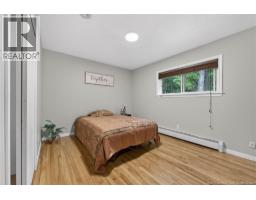
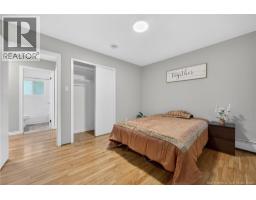
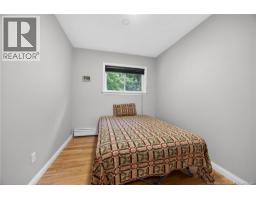
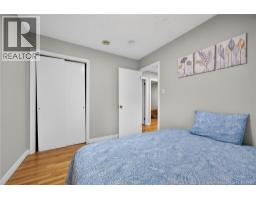
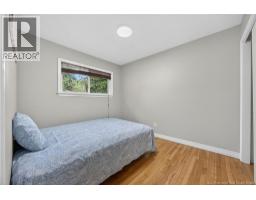
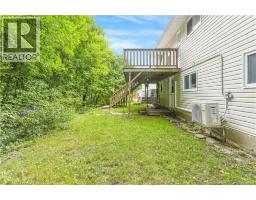
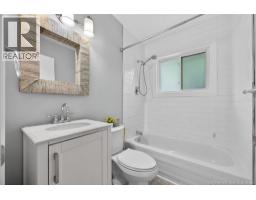
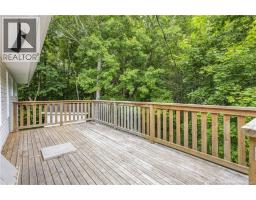
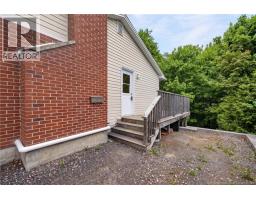
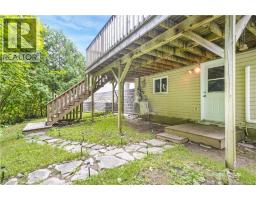
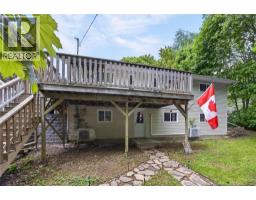
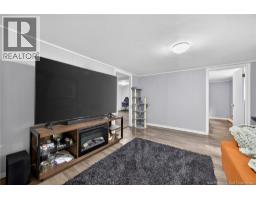
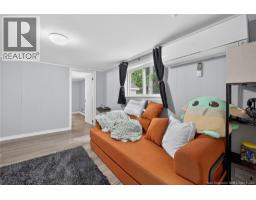
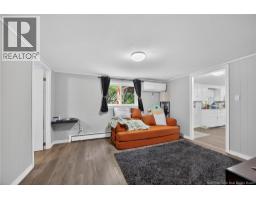
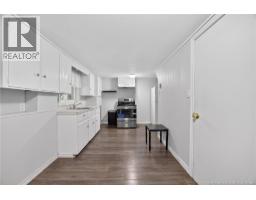
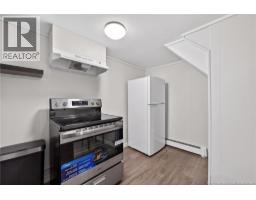
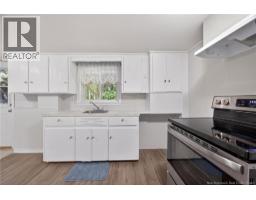
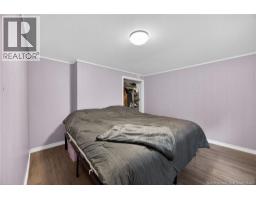
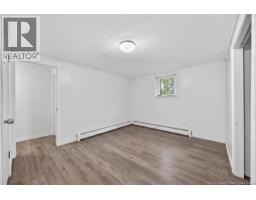
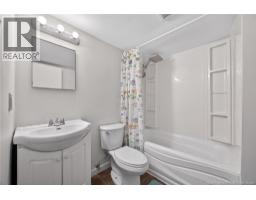
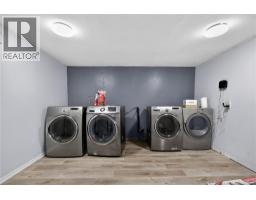
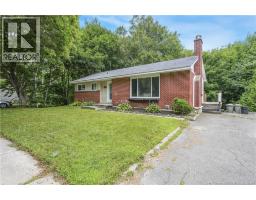
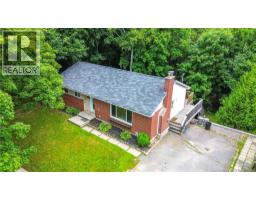
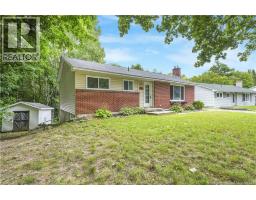
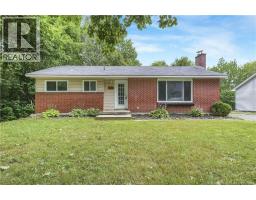
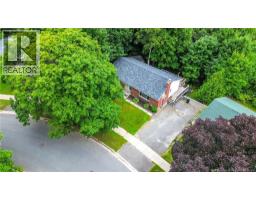
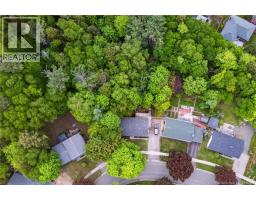
PRE-INSPECTED & PRICED TO IMPRESS A WORRY FREE LIVING - There's a reason so many families love calling Skyline Acres home. From its family-friendly atmosphere and excellent schools to its unbeatable convenience near uptown and downtown amenities and scenic walking trails, this neighbourhood remains one of the city's most sought-after places to live. The upper level welcomes you with a bright, inviting layout and beautiful hardwood flooring throughout most of the main floor. A functional galley-style kitchen flows into a spacious dining area, while the sun-filled living room creates a warm and welcoming space to gather. Three generously sized bedrooms and a full bathroom complete this ~1,200 sq ft level, offering comfortable everyday living. Downstairs, a bright 2-bedroom walkout basement apartment adds exceptional space and versatility. Large windows fill the suite with natural light, and residents enjoy a shared laundry and storage area plus direct access to a private backyard oasis. Whether used as a mortgage helper, in-law suite, or investment, this space offers strong rental appeal and it's rental-ready from day one, with tenants already in place at $1,550/month plus utilities. Additional highlights include a wrap-around deck for plenty of outdoor living, a large paved driveway with ample parking for owners and tenants alike, and two energy-efficient heat pumps delivering year-round heating and cooling across both levels. Even better, this is a pre-inspected property with most of the major-ticket items have already been addressed by the sellers for peace of mind, making this a worry-free move, especially for first-time buyers. A rare opportunity combining location, privacy, income potential, and true move-in-ready peace of mind - all you have to do is bring your belongings and unpack. This home is just missing YOU! Taxes reflect non-owner-occupied status. (id:57497)
Property Details
| MLS® Number | NB146890 |
| Property Type | Single Family |
| Amenities Near By | Recreation Nearby, Public Transit, Shopping |
| Features | Treed, Balcony/deck/patio |
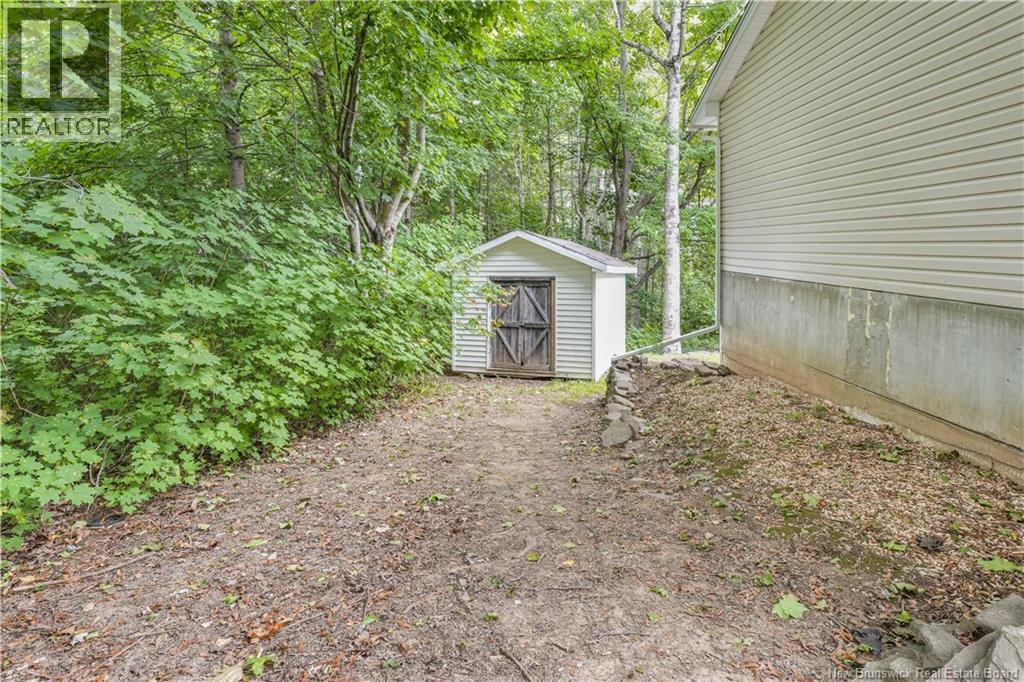
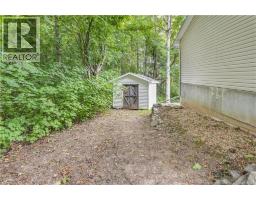
| Structure | Shed |
Building
| Bathroom Total | 2 |
| Bedrooms Above Ground | 3 |
| Bedrooms Below Ground | 2 |
| Bedrooms Total | 5 |
| Architectural Style | Bungalow, 2 Level |
| Constructed Date | 1970 |
| Construction Style Attachment | Detached |
| Cooling Type | Heat Pump |
| Exterior Finish | Brick, Vinyl |
| Flooring Type | Laminate, Hardwood |
| Foundation Type | Concrete |
| Heating Fuel | Electric |
| Heating Type | Baseboard Heaters, Heat Pump, Hot Water |
| Stories Total | 1 |
| Size Interior | 2,200 Sqft |
| Total Finished Area | 2200 Sqft |
| Type | House |
| Utility Water | Municipal Water |
Land
| Access Type | Year-round Access, Public Road |
| Acreage | No |
| Land Amenities | Recreation Nearby, Public Transit, Shopping |
| Landscape Features | Landscaped |
| Sewer | Municipal Sewage System |
| Size Irregular | 1133 |
| Size Total | 1133 M2 |
| Size Total Text | 1133 M2 |
| Zoning Description | R-1 |
Rooms
| Level | Type | Length | Width | Dimensions |
|---|---|---|---|---|
| Basement | Storage | 11'0'' x 7'6'' | ||
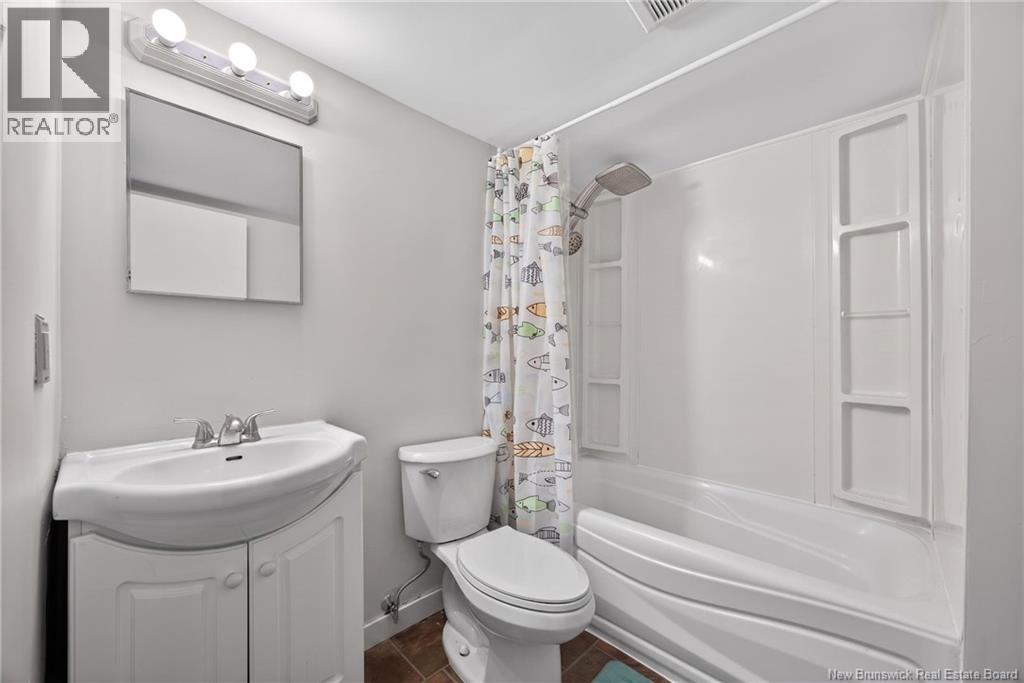
| Basement | 3pc Bathroom | 7'2'' x 6'0'' | ||
| Basement | Bedroom | 11'0'' x 10'4'' | ||
| Basement | Bedroom | 11'6'' x 11'0'' | ||
| Basement | Kitchen | 16'7'' x 8'3'' | ||
| Basement | Living Room | 12'9'' x 11'5'' | ||
| Main Level | Foyer | 9'9'' x 3'10'' | ||
| Main Level | 3pc Bathroom | 7'0'' x 4'10'' | ||
| Main Level | Bedroom | 10'0'' x 8'2'' | ||
| Main Level | Bedroom | 10'3'' x 9'0'' | ||
| Main Level | Bedroom | 12'6'' x 10'3'' | ||
| Main Level | Kitchen | 11'0'' x 8'0'' | ||
| Main Level | Dining Room | 12'0'' x 8'6'' | ||
| Main Level | Living Room | 20'0'' x 11'4'' |
https://www.realtor.ca/real-estate/30219207/132-topcliffe-crescent-fredericton
Contact Us
Contact us for more information

The trademarks REALTOR®, REALTORS®, and the REALTOR® logo are controlled by The Canadian Real Estate Association (CREA) and identify real estate professionals who are members of CREA. The trademarks MLS®, Multiple Listing Service® and the associated logos are owned by The Canadian Real Estate Association (CREA) and identify the quality of services provided by real estate professionals who are members of CREA. The trademark DDF® is owned by The Canadian Real Estate Association (CREA) and identifies CREA's Data Distribution Facility (DDF®)
September 20 2026 05:11:33
New Brunswick Real Estate Board
Exp Realty, Royal LePage Atlantic